Home
Single Family
Condo
Multi-Family
Land
Commercial/Industrial
Mobile Home
Rental
All
Show Open Houses Only
Showing listings 1 - 10 of 43:
First Page
Previous Page
Next Page
Last Page
30 photo(s)

|
Randolph, MA 02368
(North Randolph)
|
Active
List Price
$495,000
MLS #
73575302
- Single Family
|
| Rooms |
7 |
Full Baths |
1 |
Style |
Ranch |
Garage Spaces |
0 |
GLA |
1,778SF |
Basement |
Yes |
| Bedrooms |
3 |
Half Baths |
0 |
Type |
Detached |
Water Front |
No |
Lot Size |
7,880SF |
Fireplaces |
1 |
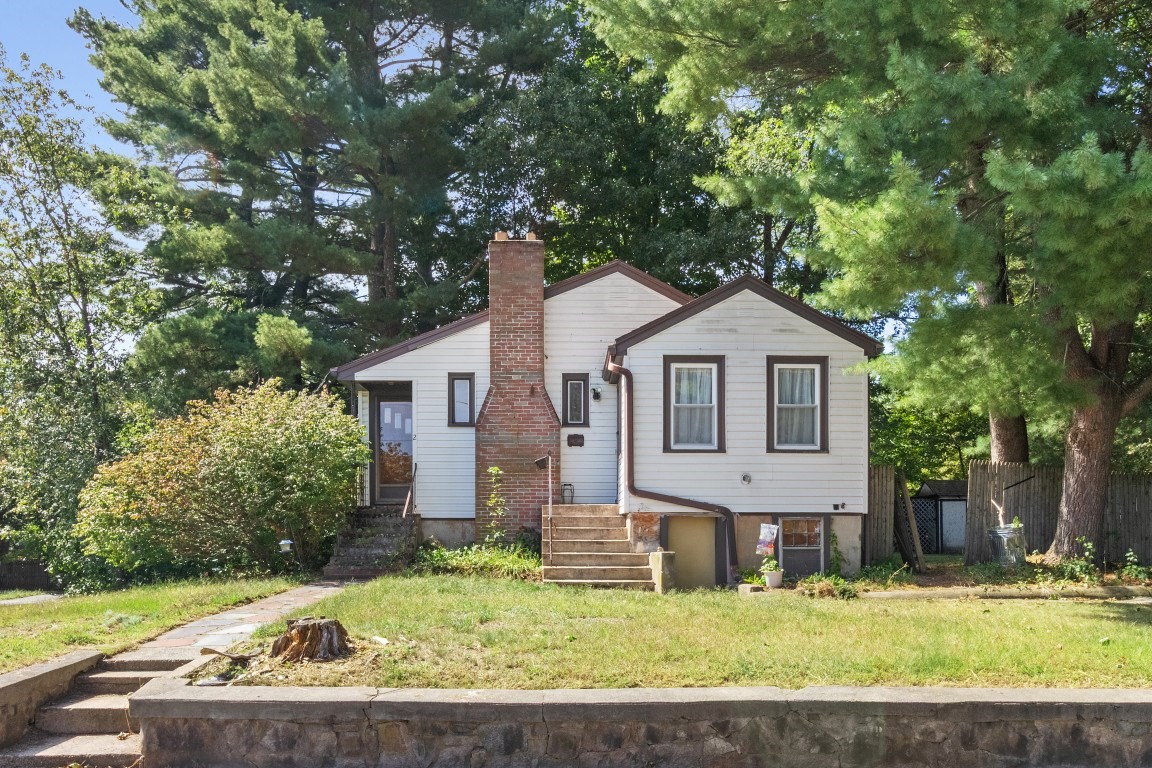
Offered for the first time, this longtime family-owned North Randolph home is ready for a new
chapter. There’s an easy, comfortable feel to the layout, with hardwood floors, abundant natural
light and a brick fireplace adding warmth and character to the main living space. Arched doorways
connect the rooms, while the enclosed mudroom offers a sunny spot with possibilities beyond simply
coming and going. Downstairs, the full basement provides even more flexibility, with a finished
bonus room as well as plenty of space for storage, hobbies or projects. Outside, mature trees frame
the corner lot and create a nicely shaded backyard with room to garden, gather or simply enjoy the
outdoors. Conveniently located near shopping, dining, parks and everyday necessities, with access to
major routes for travel throughout the area. A home with history, character and plenty of potential
for what comes next.
Listing Office: Coldwell Banker Realty - Newton, Listing Agent: Jennifer LaFleur
View Map

|
|
42 photo(s)
|
Weymouth, MA 02191-1217
(North Weymouth)
|
Active
List Price
$669,000
MLS #
73575461
- Single Family
|
| Rooms |
6 |
Full Baths |
2 |
Style |
Cape |
Garage Spaces |
0 |
GLA |
1,380SF |
Basement |
Yes |
| Bedrooms |
3 |
Half Baths |
0 |
Type |
Detached |
Water Front |
No |
Lot Size |
6,381SF |
Fireplaces |
0 |
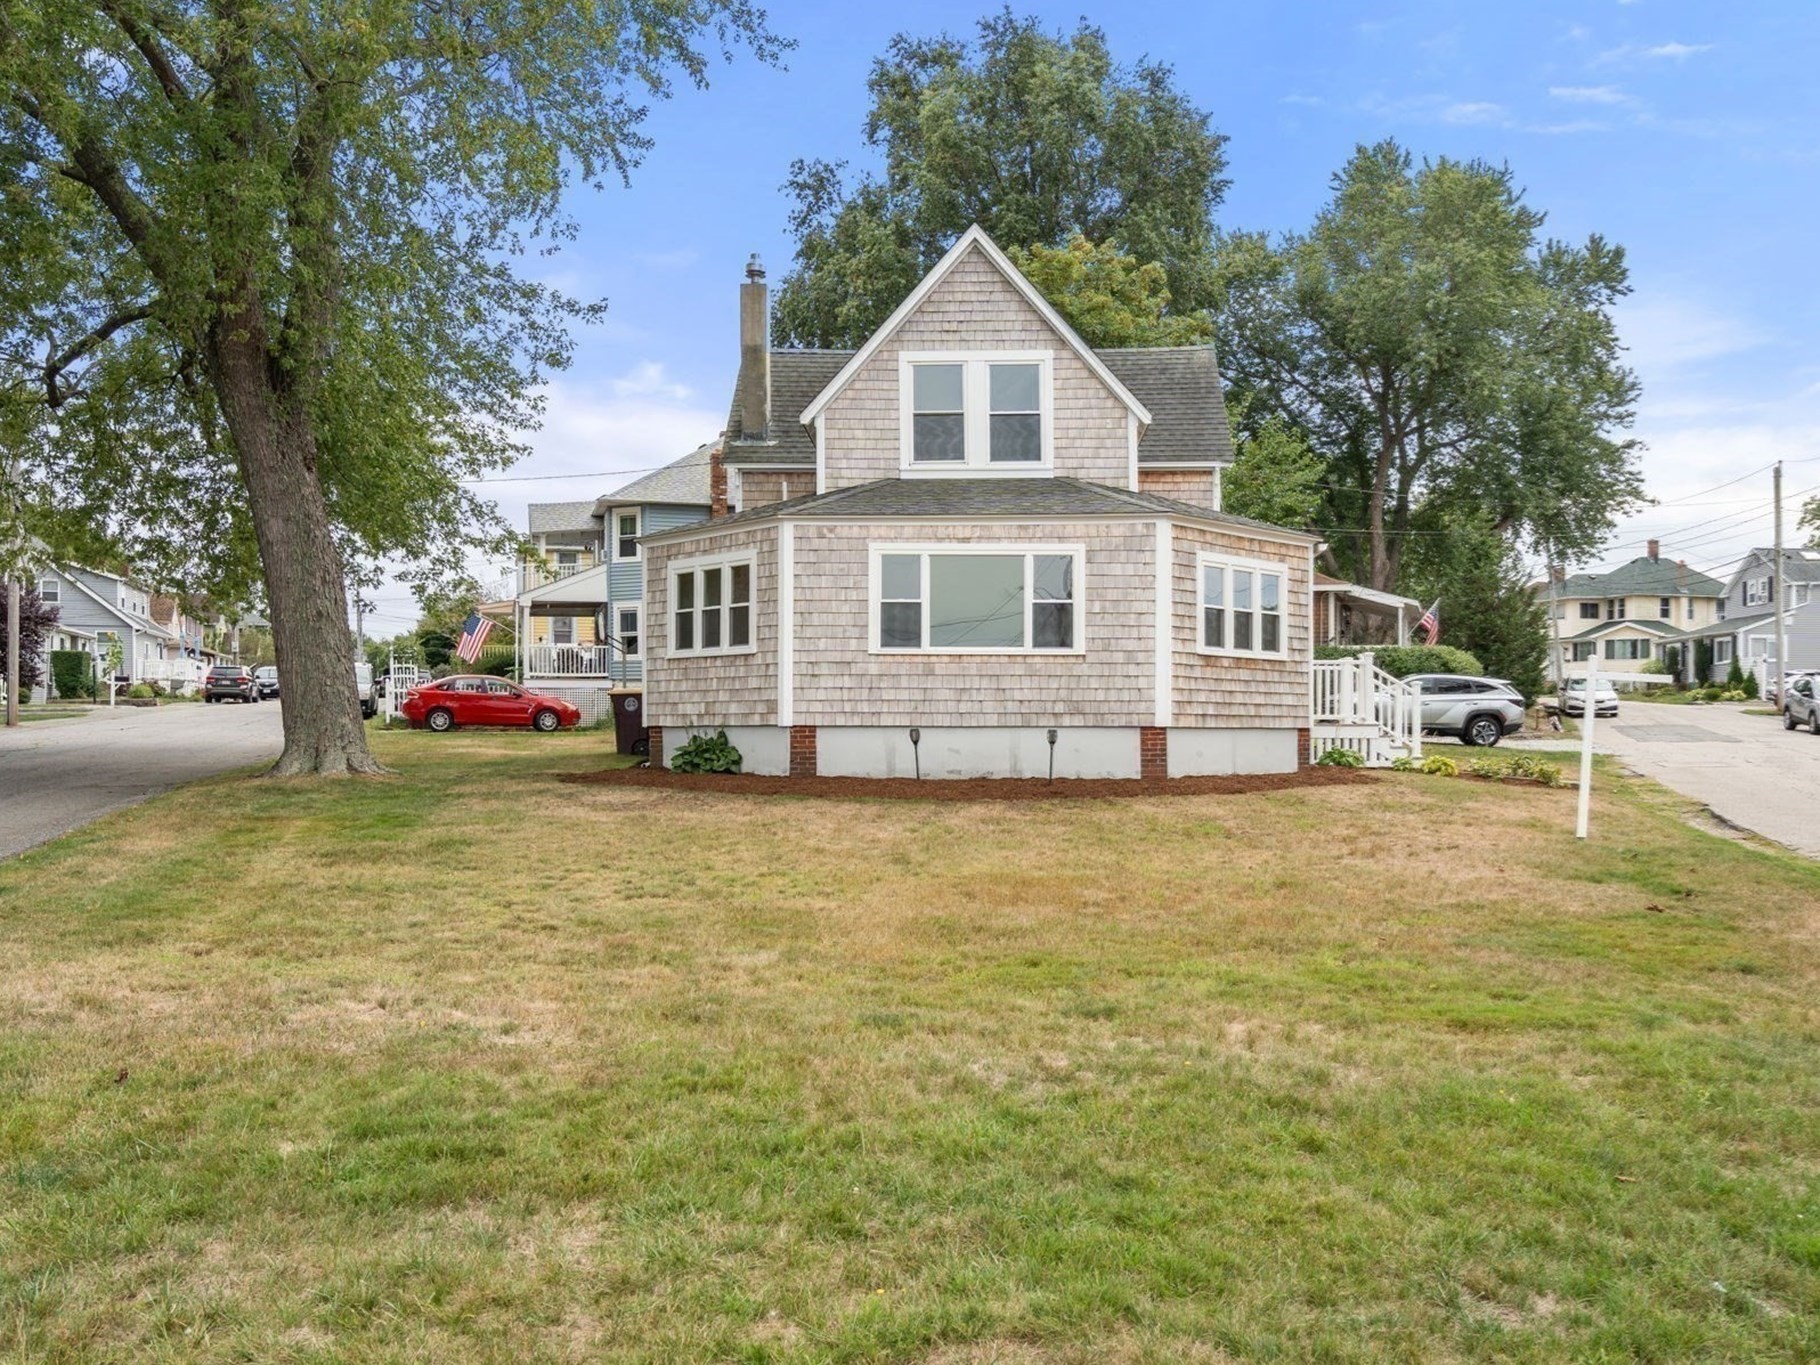
PRICE IMPROVEMENT! Welcome to this beautifully updated 3-bedroom, 2-bath Cape located near
Wessagussett Beach and Yacht Club. The sun-filled living room is a standout feature, with three
walls of windows capturing an abundance of natural light while showcasing the picturesque water
views, creating a peaceful backdrop throughout the seasons. The kitchen features white cabinetry,
granite countertops, a center island with additional seating and workspace, and an open flow to the
dining room, ideal for everyday living and entertaining. Hardwood floors add warmth and character
throughout the home. Three well-appointed bedrooms offer comfortable accommodations and flexibility
for family, guests, or a home office. Two full bathrooms provide added convenience across both
levels. Additional highlights include gas heat and hot water, laundry hookup, and a spacious yard.
Convenienly located just minutes to the Commuter Rail, Hingham Shipyard with daily ferry service to
Boston, restaurants, shopping, and much more. Enjoy morning walks by the water, refreshing coastal
breezes, colorful sunsets, and tranquil views from this charming home, where classic Cape character
meets modern comfort in a wonderful waterside setting.
Listing Office: Coldwell Banker Realty - Newton, Listing Agent: Anne M Kennedy
View Map
|
|
15 photo(s)
|
Peabody, MA 01960
(South Peabody)
|
Active
List Price
$695,000
MLS #
73559284
- Single Family
|
| Rooms |
6 |
Full Baths |
1 |
Style |
Colonial |
Garage Spaces |
2 |
GLA |
1,485SF |
Basement |
Yes |
| Bedrooms |
3 |
Half Baths |
0 |
Type |
Detached |
Water Front |
No |
Lot Size |
23,409SF |
Fireplaces |
0 |
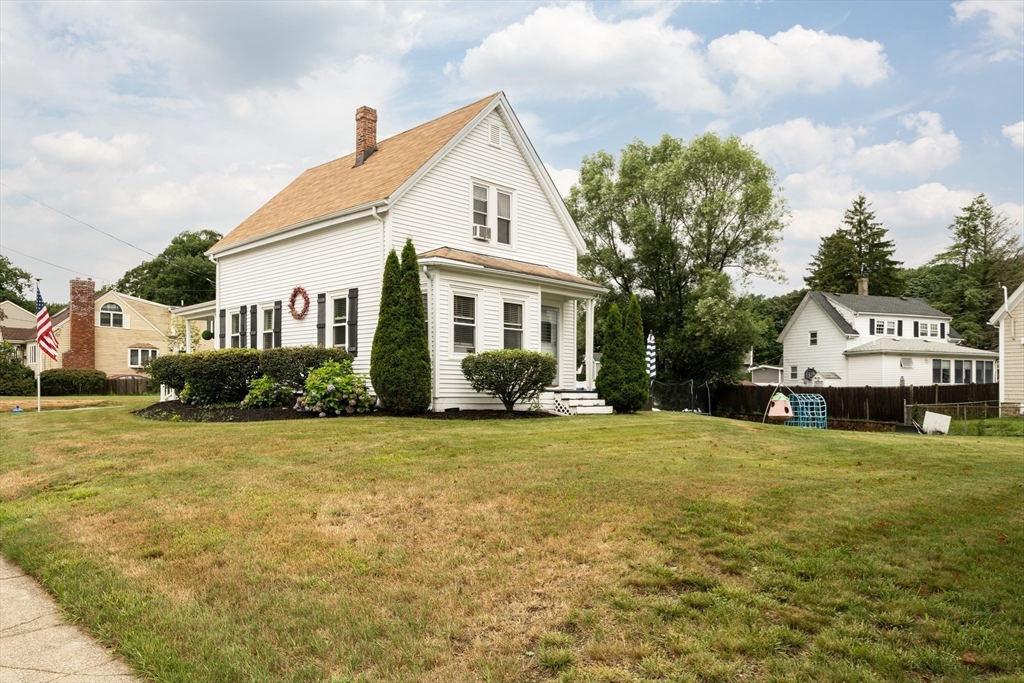
Roomy, sunny, and bright best describes this move-in ready 3-bedroom, 1-bath Colonial on a ½+ acre
lot with a 2-car garage and oversized paved driveway for up to 6 cars. Recent updates include a new
front roof, new front porch, two new garage doors, refinished original pine floors, new hardwood
flooring, updated electrical panel, freshly painted interior, and maintenance-free vinyl siding.
Deleading certificate in hand offers added value and peace of mind. The flexible floor plan features
a first-floor laundry/mudroom and a versatile third bedroom ideal as a home office, nursery, den,
art studio, media room, or walk-in closet. The basement provides excellent storage. Conveniently
located within close proximity to Brown School and MacArthur Park. Enjoy the benefits of Peabody's
municipal electric, low tax rate, and a vibrant downtown with shopping, dining, and entertainment. A
commuter's dream with quick access to Routes 1, 95, and 128, plus Northshore Mall, Centennial Park,
restaurants, grocery stores, gyms, the YMCA, movie theater, and Logan Express to Boston Logan
Airport just minutes away. Close to Boston and historic Salem, this beautifully updated home offers
the perfect blend of comfort, convenience, and value.
Listing Office: Coldwell Banker Realty - Newton, Listing Agent: Souzan Davood Team
View Map
|
|
36 photo(s)
|
Chelmsford, MA 01863
(North Chelmsford)
|
Active
List Price
$720,000
MLS #
73573815
- Single Family
|
| Rooms |
8 |
Full Baths |
2 |
Style |
Colonial |
Garage Spaces |
1 |
GLA |
2,388SF |
Basement |
Yes |
| Bedrooms |
3 |
Half Baths |
1 |
Type |
Detached |
Water Front |
No |
Lot Size |
7,491SF |
Fireplaces |
1 |
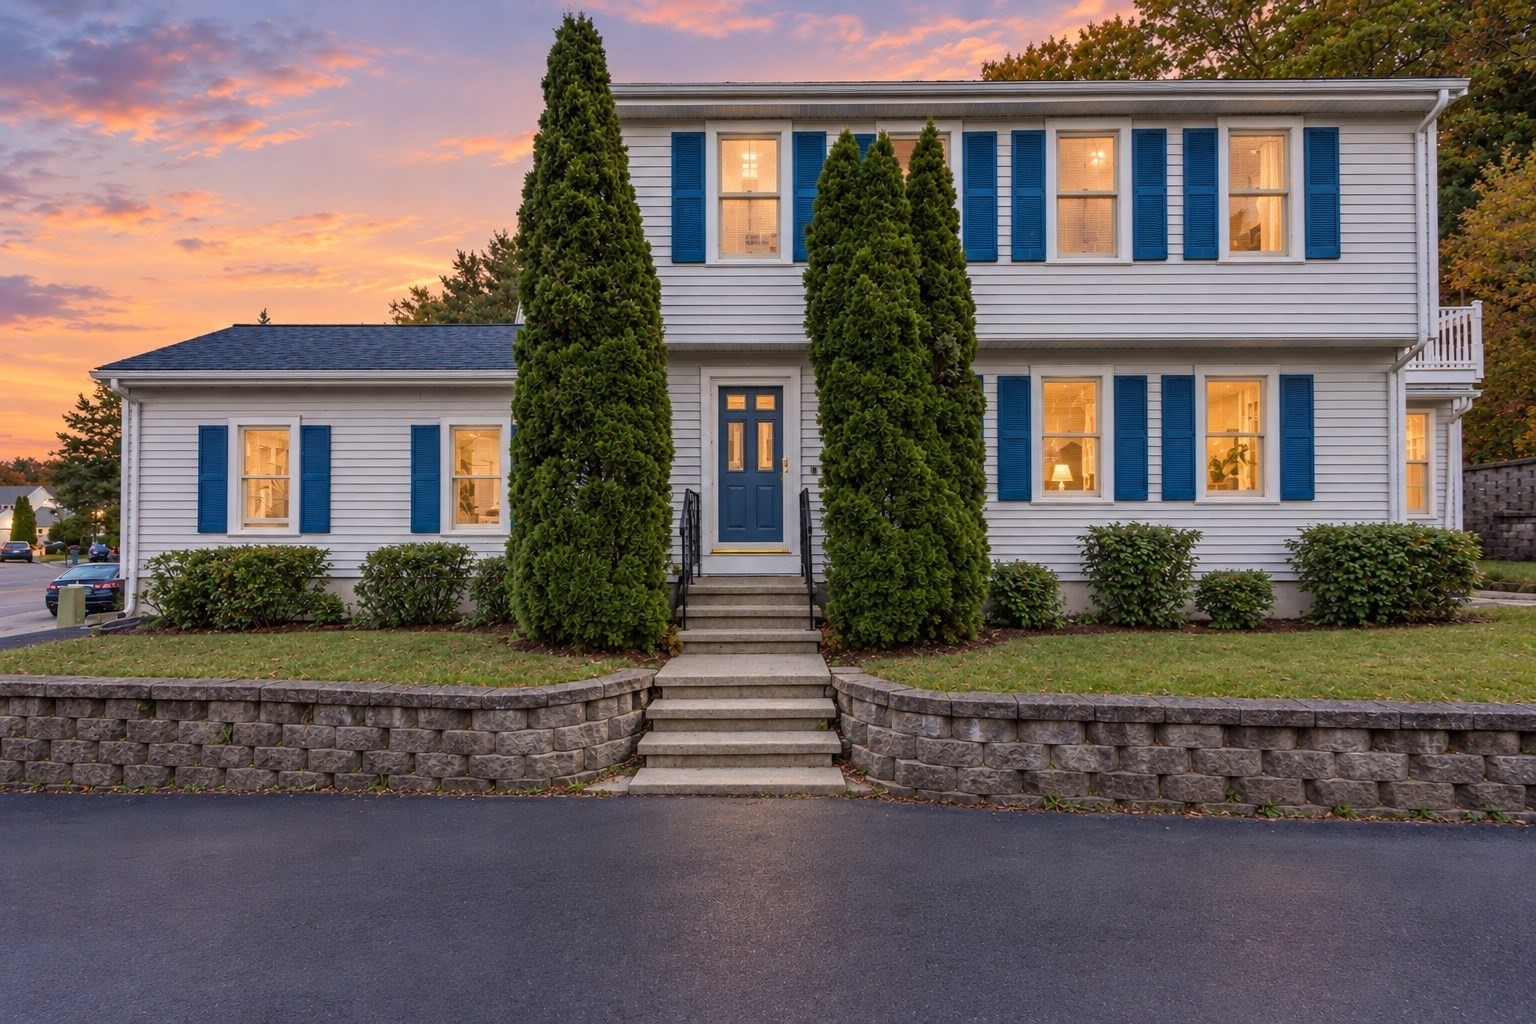
Beautiful Colonial in the Sought-After Lamplighter Green Community! Ideally located within easy
reach of schools, shopping, major highways, and everyday amenities, yet surrounded by peaceful,
inviting surroundings. This charming home features hardwood floors throughout, an inviting living
room, dining room adjoining the kitchen, and a fully tiled bath. An elegant sunroom with a modern
fireplace provides the perfect space to relax and enjoy the seasons. The second floor offers an
oversized primary suite with cathedral ceiling, full bath, and its own deck overlooking beautiful
seasonal views and nature. Two additional generously sized, sun-filled bedrooms complete the second
level. The lower level is ready for entertaining and offers a separate utility room with sink. A
manageable yard, architectural stone walls, and storage add to the home's curb appeal. Recent
updates include HVAC (2024), hot water (2023), second-floor hardwood flooring (2023), newer
stainless-steel appliances, roof (2012), and fresh interior paint. Move-in ready and waiting to be
yours!
Listing Office: Coldwell Banker Realty - Newton, Listing Agent: Vrushali Phirke
View Map
|
|
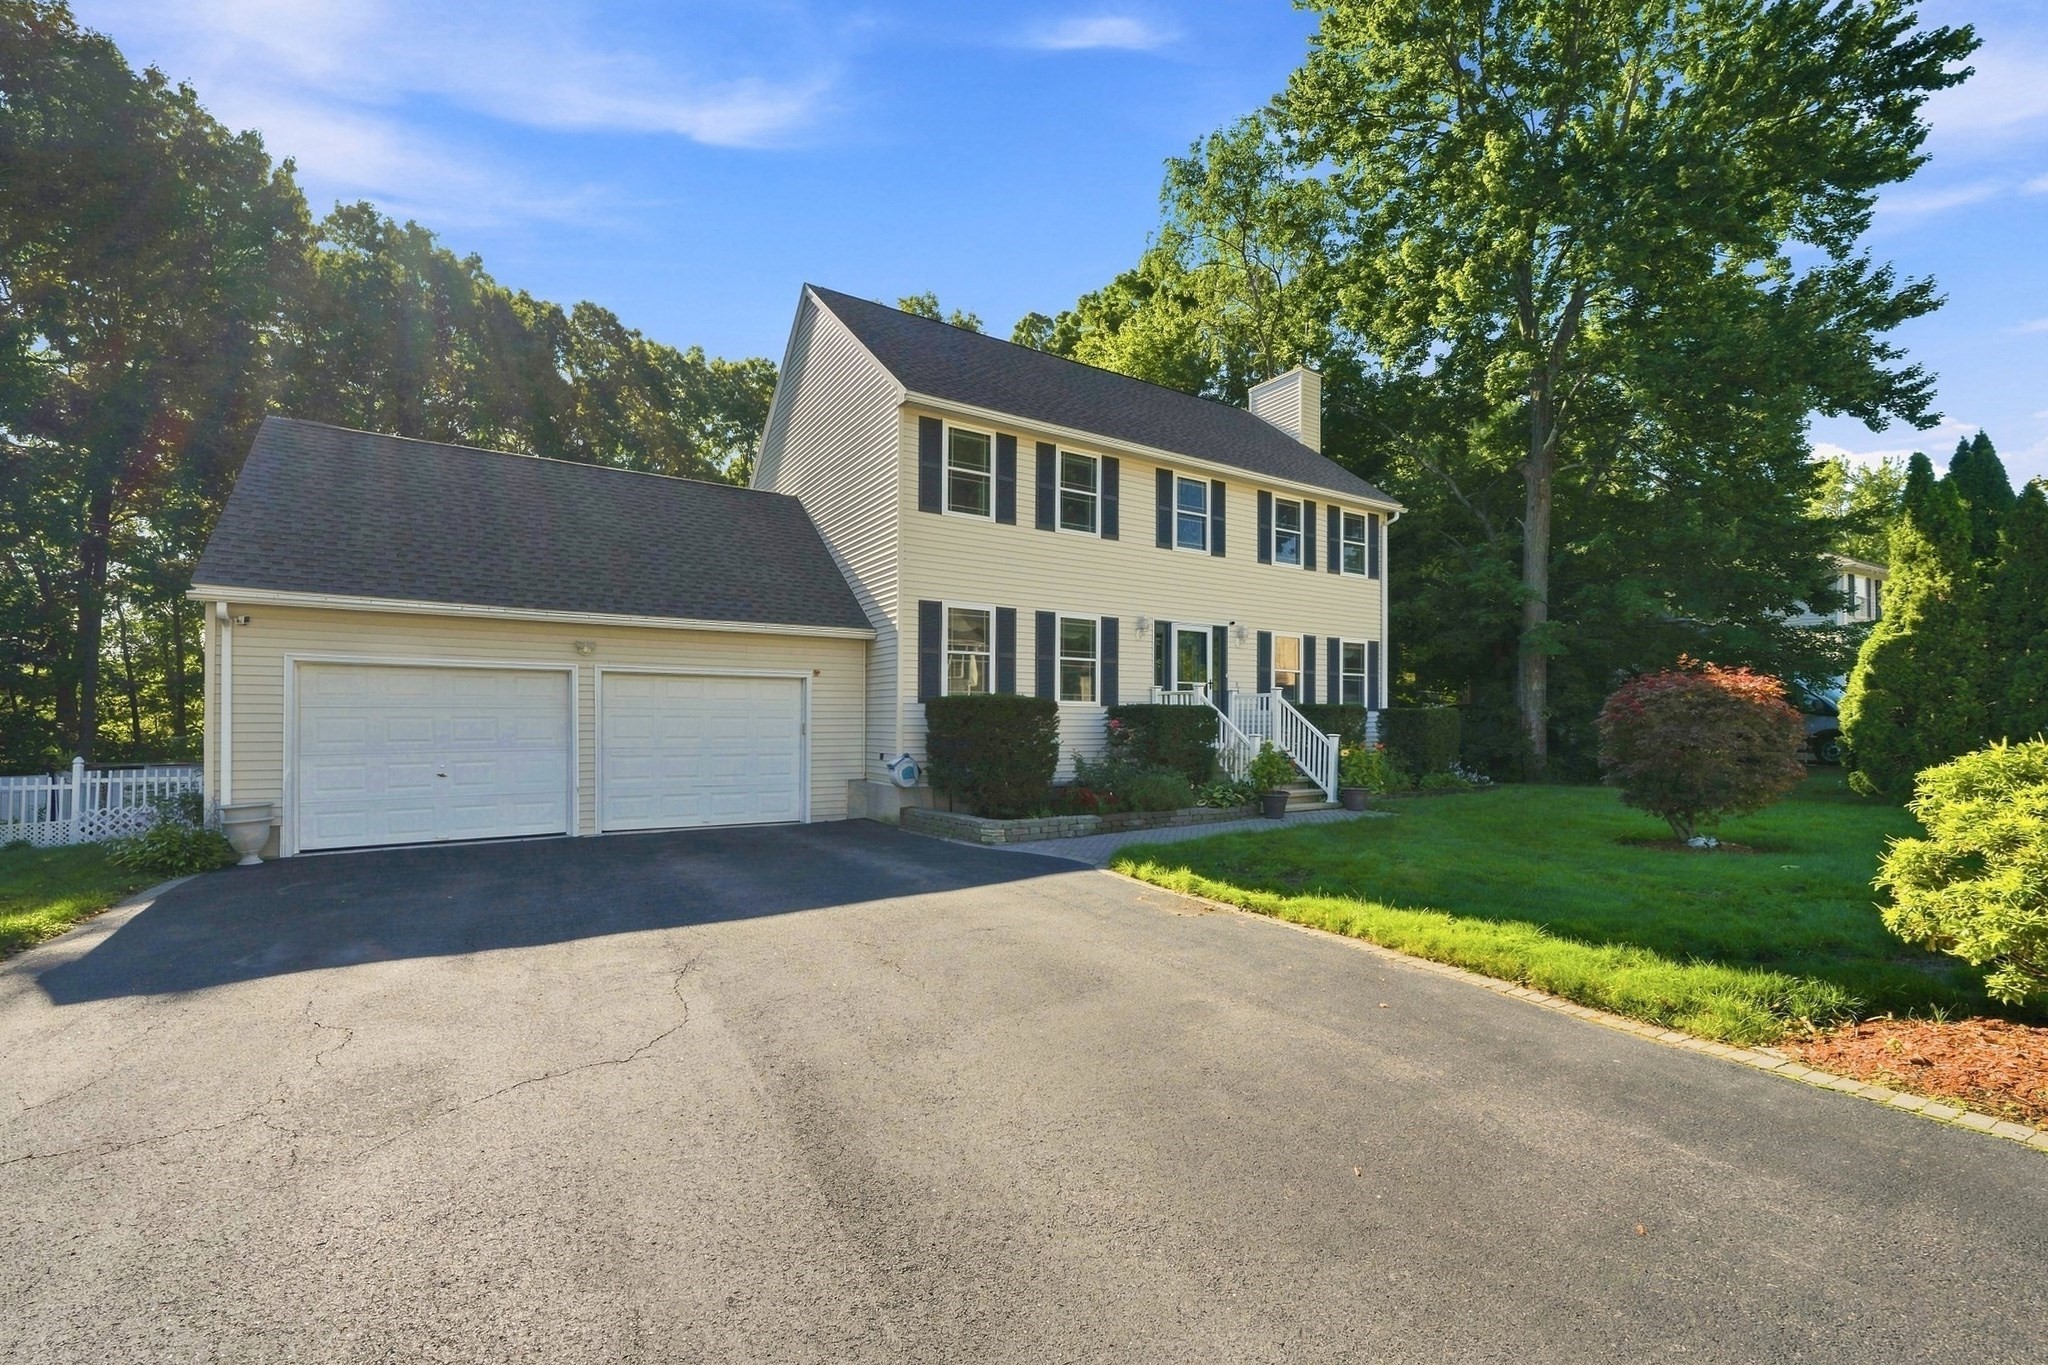
41 photo(s)
|
Methuen, MA 01844
|
Active
List Price
$799,000
MLS #
73577481
- Single Family
|
| Rooms |
11 |
Full Baths |
2 |
Style |
Colonial |
Garage Spaces |
2 |
GLA |
3,223SF |
Basement |
Yes |
| Bedrooms |
3 |
Half Baths |
2 |
Type |
Detached |
Water Front |
No |
Lot Size |
15,202SF |
Fireplaces |
1 |
***OFFERING SELLER CREDITS TO BUY DOWN RATE*** Welcome to 5 Lady Slipper Ln! This Colonial Style
House on a Cul-de-Sac was built in 1997 and the current owners have held it for the last 20 years.
Highlights include Recently Updated Kitchen with Stainless Steel Appliances, including an Electric
Cooktop and Hood Vent. First floor also features an open concept dining room, Direct access to 2
Car Garage w/ Epoxy Floors, Living Room w/Fireplace, Half Bathroom for Guests, and Slider Door to
Back Yard Deck and Patio. Yard is Fully Fenced. All Three Bedrooms are on the 2nd floor along with
a Common Full Bathroom. Primary Bedroom features an En-Suite Full Bath. Walk up Attic allows for
ample storage. Basement is finished for additional Family Room, along with a Half Bath and a
separate room for many possible uses. Laundry is on Main Floor on the way to the Half Bath from
Kitchen. Yard extends to the left of the house.
Listing Office: Coldwell Banker Realty - Newton, Listing Agent: The Paradigm Team
View Map
|
|
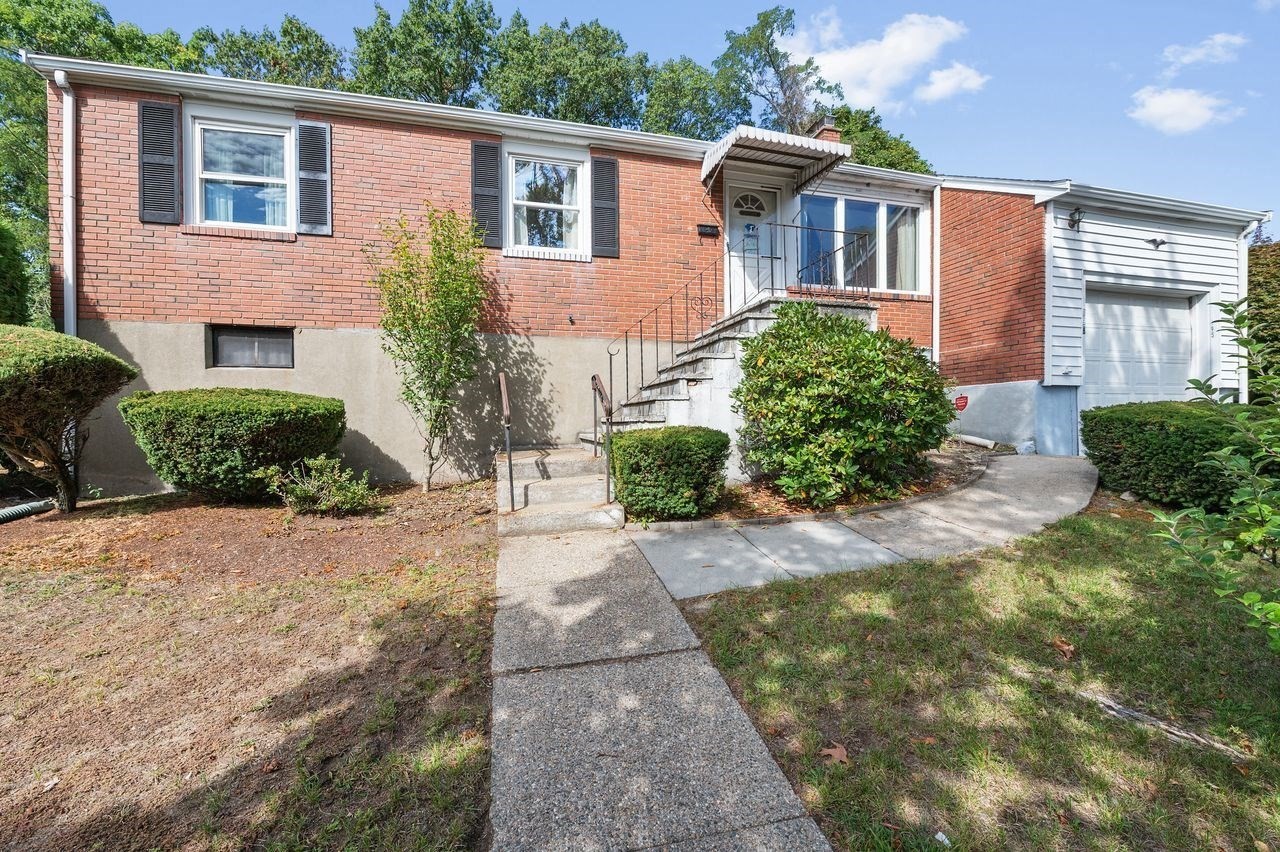
38 photo(s)
|
Waltham, MA 02452
|
Active
List Price
$836,800
MLS #
73582205
- Single Family
|
| Rooms |
7 |
Full Baths |
1 |
Style |
Ranch |
Garage Spaces |
1 |
GLA |
1,360SF |
Basement |
Yes |
| Bedrooms |
3 |
Half Baths |
0 |
Type |
Detached |
Water Front |
No |
Lot Size |
12,110SF |
Fireplaces |
1 |
New Price Improvement! Fantastic opportunity to purchase a spacious Ranch in the highly desired
Glenmeadow East neighborhood on the Belmont line. This delightful single-level Three-bedroom home
combines comfort, charm and convenience. Situated on an exceptional 12,110 sq.ft. lot boasting a
very nice private fenced in backyard. The inviting living room with fireplace, oversize picture
windows and hardwood floors creating a wonderful open concept and dining space. Enjoy the family
room with brand new carpet off the dining area or use as a home office or potential 4th bedroom.
Other features include full basement with cedar closet and direct access to garage, back up whole
house automatic Generac generator. Well maintained with updates of roof, windows, heating and
electrical. Easy access to Boston, Bentley University and Northeast Elementary, all major routes,
shopping, parks and restaurants. Vacant and ready for you to enjoy!
Listing Office: Coldwell Banker Realty - Newton, Listing Agent: Bruce Kirkcaldy
View Map
|
|
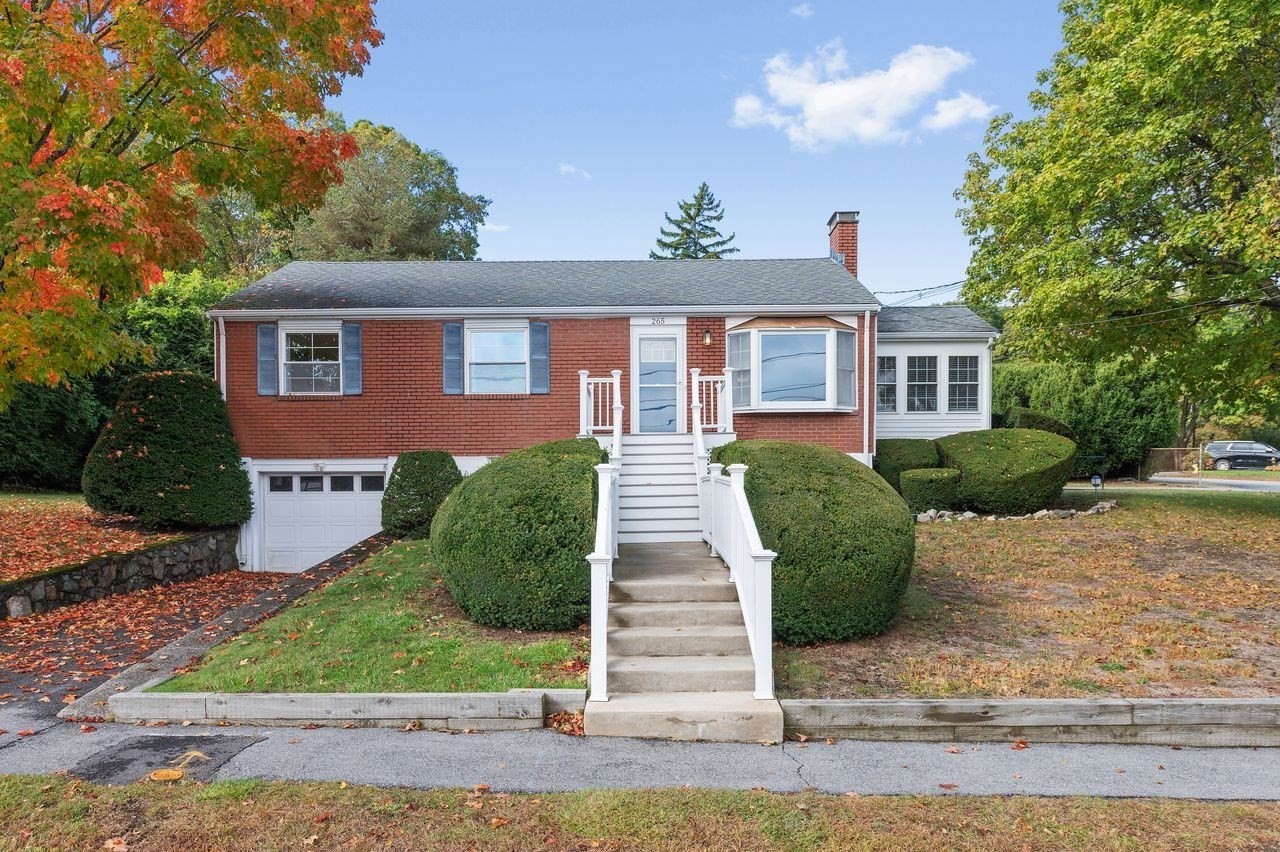
38 photo(s)
|
Waltham, MA 02452
|
Active
List Price
$838,858
MLS #
73591183
- Single Family
|
| Rooms |
7 |
Full Baths |
1 |
Style |
Ranch |
Garage Spaces |
1 |
GLA |
1,161SF |
Basement |
Yes |
| Bedrooms |
3 |
Half Baths |
0 |
Type |
Detached |
Water Front |
No |
Lot Size |
10,515SF |
Fireplaces |
1 |
Sparkling clean beautifully maintained seven room, three bedroom Ranch on a corner lot off Forest
Street close to Bentley University and Gann Academy. The inviting living room has a fireplace with
bay window with view of the Boston skyline creating a wonderful open concept and dining space
leading to a sun-filled den or home office. This home also features modern eat-in kitchen, updated
tiled bath, central air conditioning, full partially finished basement with direct access to garage,
newer heating and electrical. Nicely landscaped yard with privacy and a second driveway with easy
access to back door. This move-in ready gem invites you to call it home sweet home.
Listing Office: Coldwell Banker Realty - Newton, Listing Agent: Bruce Kirkcaldy
View Map
|
|
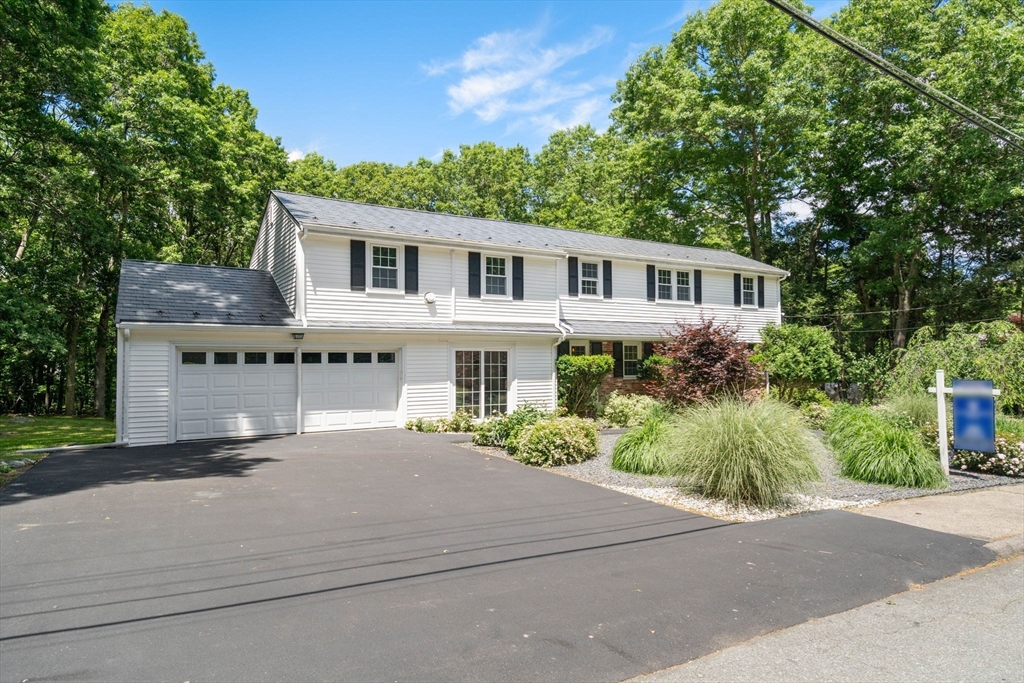
32 photo(s)
|
Sharon, MA 02067-2339
(East Sharon)
|
Active
List Price
$899,000
MLS #
73538043
- Single Family
|
| Rooms |
9 |
Full Baths |
2 |
Style |
Contemporary |
Garage Spaces |
2 |
GLA |
2,769SF |
Basement |
Yes |
| Bedrooms |
4 |
Half Baths |
1 |
Type |
Detached |
Water Front |
No |
Lot Size |
40,527SF |
Fireplaces |
1 |
Situated moments to East Elementary and set on almost an acre of private land, this warm and
charming 4-5 bedroom home offers the space, flexibility and lifestyle to simply move in, unpack and
enjoy. Thoughtful updates over the years include the kitchen with stainless steel appliances,
abundant counter and cabinet space, renovated bathrooms, oversized deck and durable metal roof. The
fireplaced living and dining rooms create an ideal setting for entertaining with soaring cathedral
ceilings, the stunning picture window lets sunshine pour in while overlooking the expansive private
backyard. A versatile first-floor room provides the perfect option for a home office, guest room or
5th bedroom. Upstairs are four generously sized bedrooms with excellent closet space including the
primary suite. The walkout lower level includes a playroom and laundry while the basement provides
exceptional storage. A special place to gather, celebrate and create lasting memories in the years
to come.
Listing Office: Coldwell Banker Realty - Newton, Listing Agent: David Gordon
View Map
|
|
29 photo(s)
|
Everett, MA 02149
|
Active
List Price
$899,000
MLS #
73592681
- Single Family
|
| Rooms |
12 |
Full Baths |
2 |
Style |
Dutch
Colonial |
Garage Spaces |
0 |
GLA |
3,318SF |
Basement |
Yes |
| Bedrooms |
4 |
Half Baths |
1 |
Type |
Detached |
Water Front |
No |
Lot Size |
3,454SF |
Fireplaces |
2 |
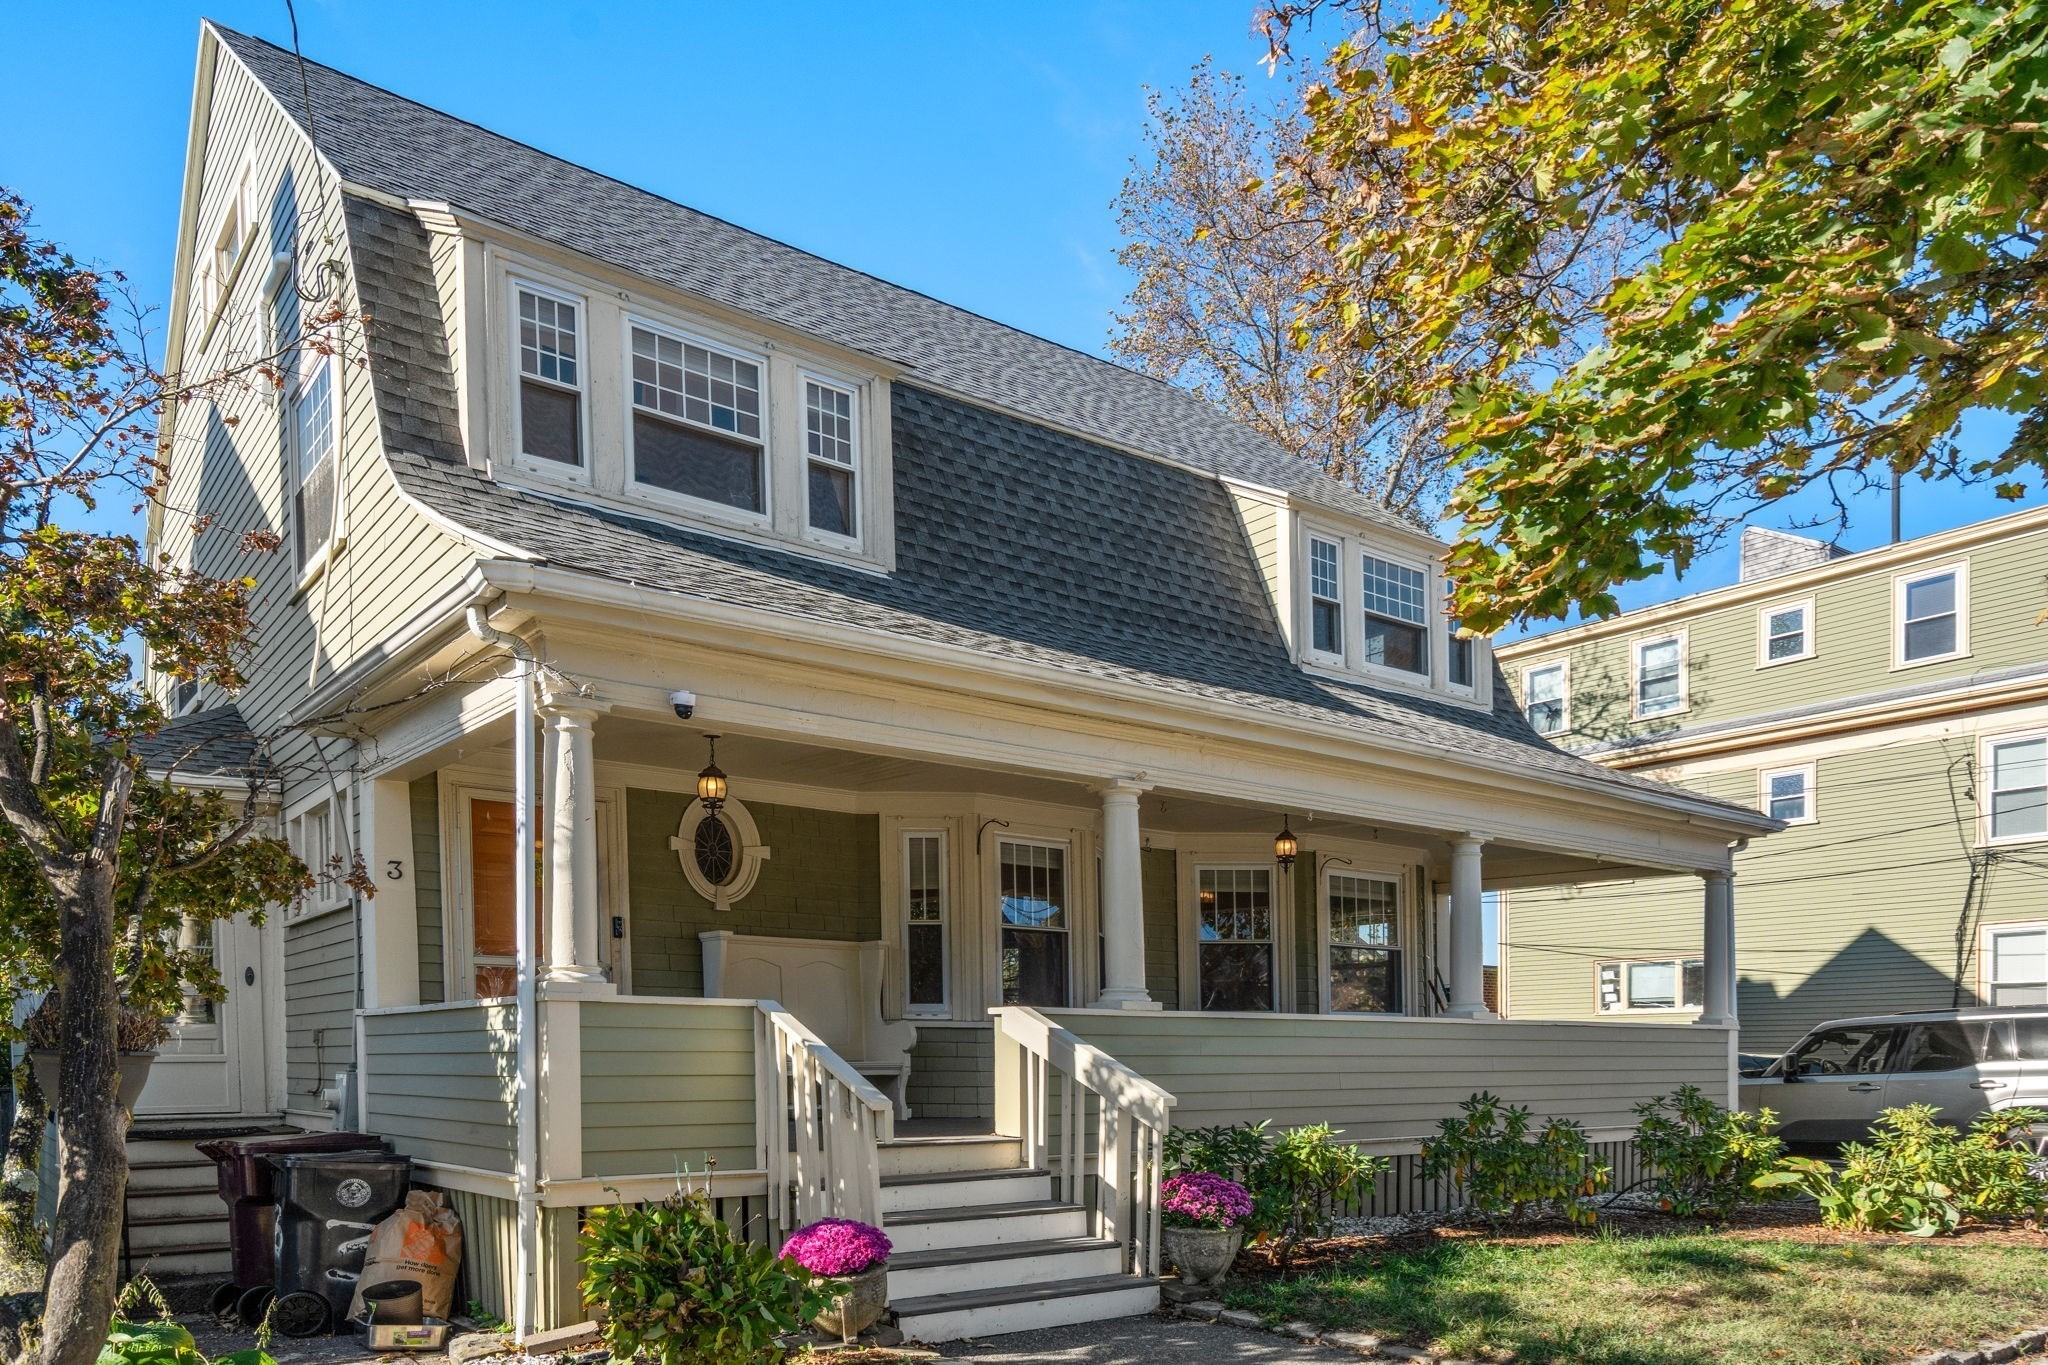
Welcome home to 3 Hampshire St, nestled within the vibrant community of Everett, this meticulously
maintained 4-bedroom single family blends modern updates with the timeless character and warmth
abound in this stunning light filled space that truly define the essence of "home". A newer Roof
(2020), 4 mini split system AC/Heat (2020), Hardieplank siding, and Solar panels. Steeped in
turn-of-the-century charm, this house boasts intricate features such as the inviting jack and jill
staircase, elegant balustrades, high ceilings adorned with crown molding, custom-built benches, and
pocket doors. Enjoy an updated Chefs kitchen with gas cooking and newer stainless appliances. Newer
paint and fixtures throughout the home, with custom blinds. A step down onto the lower level & a
potential ADU that would ease the mortgage payments. Conveniently situated with easy access to major
highways, this home is also just steps away from the vibrant Broadway area, where you'll find a
variety of restaurants, shops, and public transportation options. Don't miss the opportunity to
experience the timeless beauty and modern comforts of this wonderful Dutch Colonial home.
Listing Office: Coldwell Banker Realty - Newton, Listing Agent: Tenzin Tsarong
View Map
|
|
42 photo(s)
|
Hingham, MA 02043
|
Active
List Price
$999,000
MLS #
73590069
- Single Family
|
| Rooms |
7 |
Full Baths |
2 |
Style |
Colonial |
Garage Spaces |
0 |
GLA |
2,602SF |
Basement |
Yes |
| Bedrooms |
3 |
Half Baths |
1 |
Type |
Detached |
Water Front |
No |
Lot Size |
1.75A |
Fireplaces |
1 |
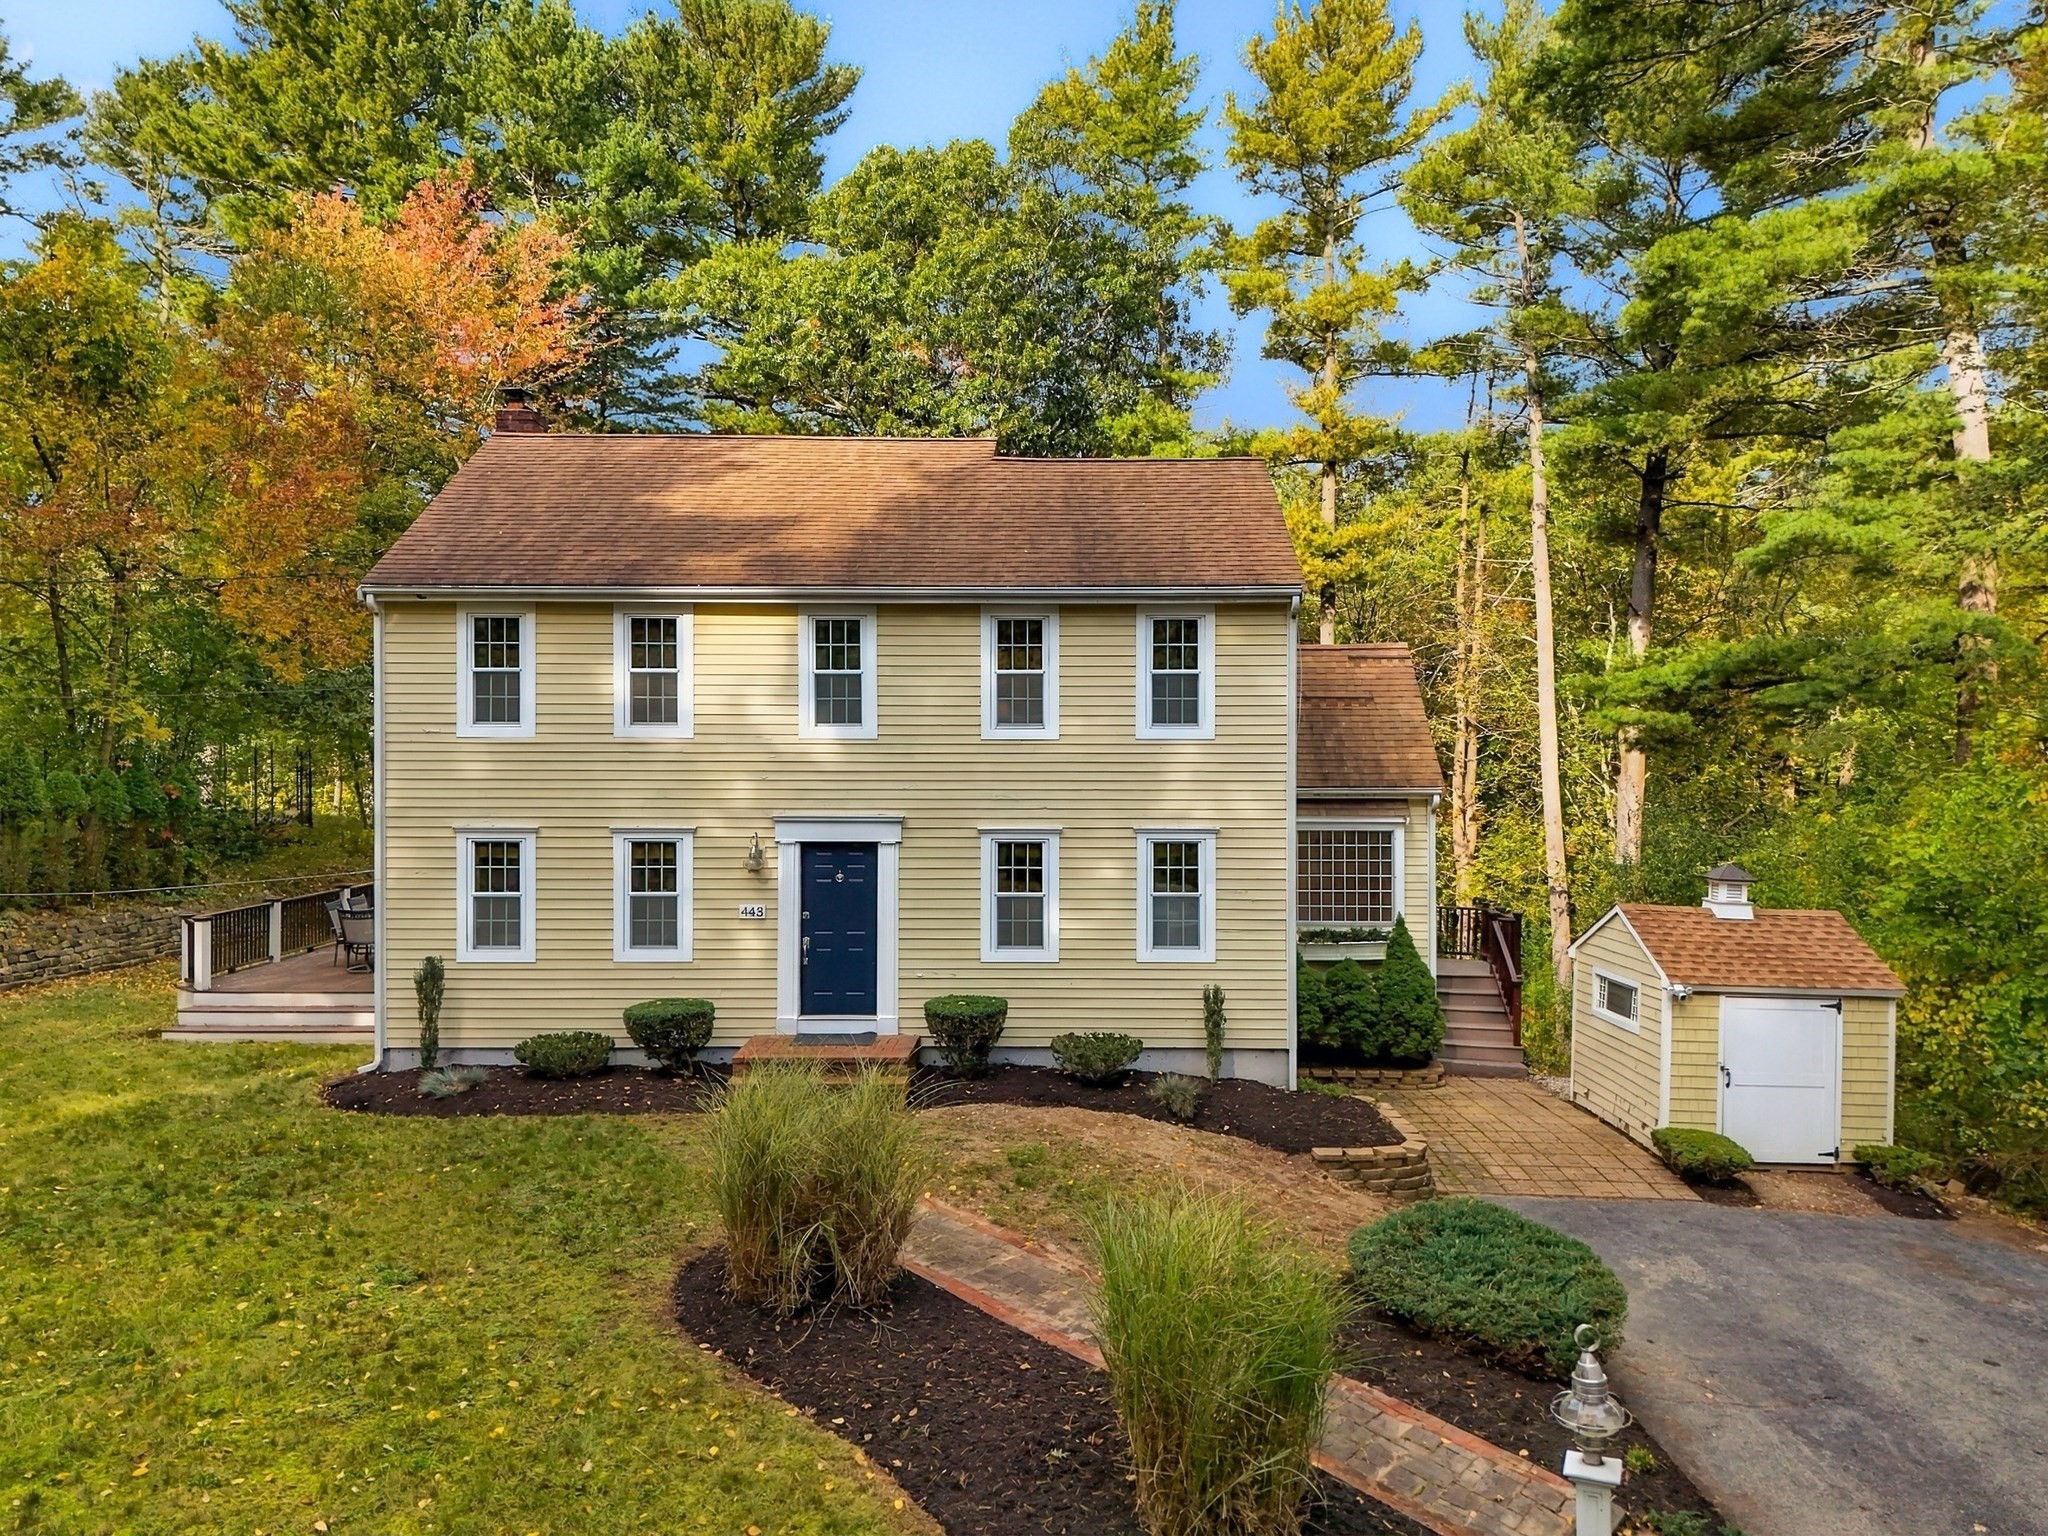
OFFER DEADLINE TUESDAY 10/20 2pm. Owner purchased with the intentions to expand the house with
Garage and Additional Living Space. Please ask about Approved Plans. Seller relocating out of
state. Classic Colonial Style home on 1.75 acre lot located right off Route 3 near the Derby Street
Shops, gives you privacy without being isolated. Plenty of parking on long driveway. Plenty of yard
space, including large deck, hardscaped area, stone wall provides tiered back yard leading to a
bridge over a stream and more yard space. Kitchen has Stainless Steel Appliances, featuring a hood
vent. Open concept to a dining room. On this level you also have a living room, an additional
sitting room with fireplace that can be a larger formal dining room, office, or first floor bedroom.
There's a half bath for your guests, and a sunroom that leads to the deck. Plenty of space to host.
Upstairs you have 3 bedrooms all able to fit king sized beds, primary has an ensuite bathroom.
Common full bathroom with tub for the other two bedrooms. Basement is also finished with a lot of
space featuring a walk out to the hardscaped area. Laundry is currently in basement but there is
also laundry hookup in the kitchen pantry closet. Boiler replaced in 2005. Roof replaced in 2011.
Deck was added in 2011. Windows replaced in 2010. Siding redone in 2010.
Listing Office: Coldwell Banker Realty - Newton, Listing Agent: The Paradigm Team
View Map
|
|
Showing listings 1 - 10 of 43:
First Page
Previous Page
Next Page
Last Page
|


