Home
Single Family
Condo
Multi-Family
Land
Commercial/Industrial
Mobile Home
Rental
All
Show Open Houses Only
Showing listings 81 - 90 of 131:
First Page
Previous Page
Next Page
Last Page
24 photo(s)
|
Newton, MA 02467
(Chestnut Hill)
|
Active
List Price
$3,850
MLS #
73573578
- Rental
|
| Rooms |
5 |
Full Baths |
2 |
Style |
|
Garage Spaces |
1 |
GLA |
1,495SF |
Basement |
Yes |
| Bedrooms |
2 |
Half Baths |
0 |
Type |
Condominium |
Water Front |
No |
Lot Size |
|
Fireplaces |
0 |
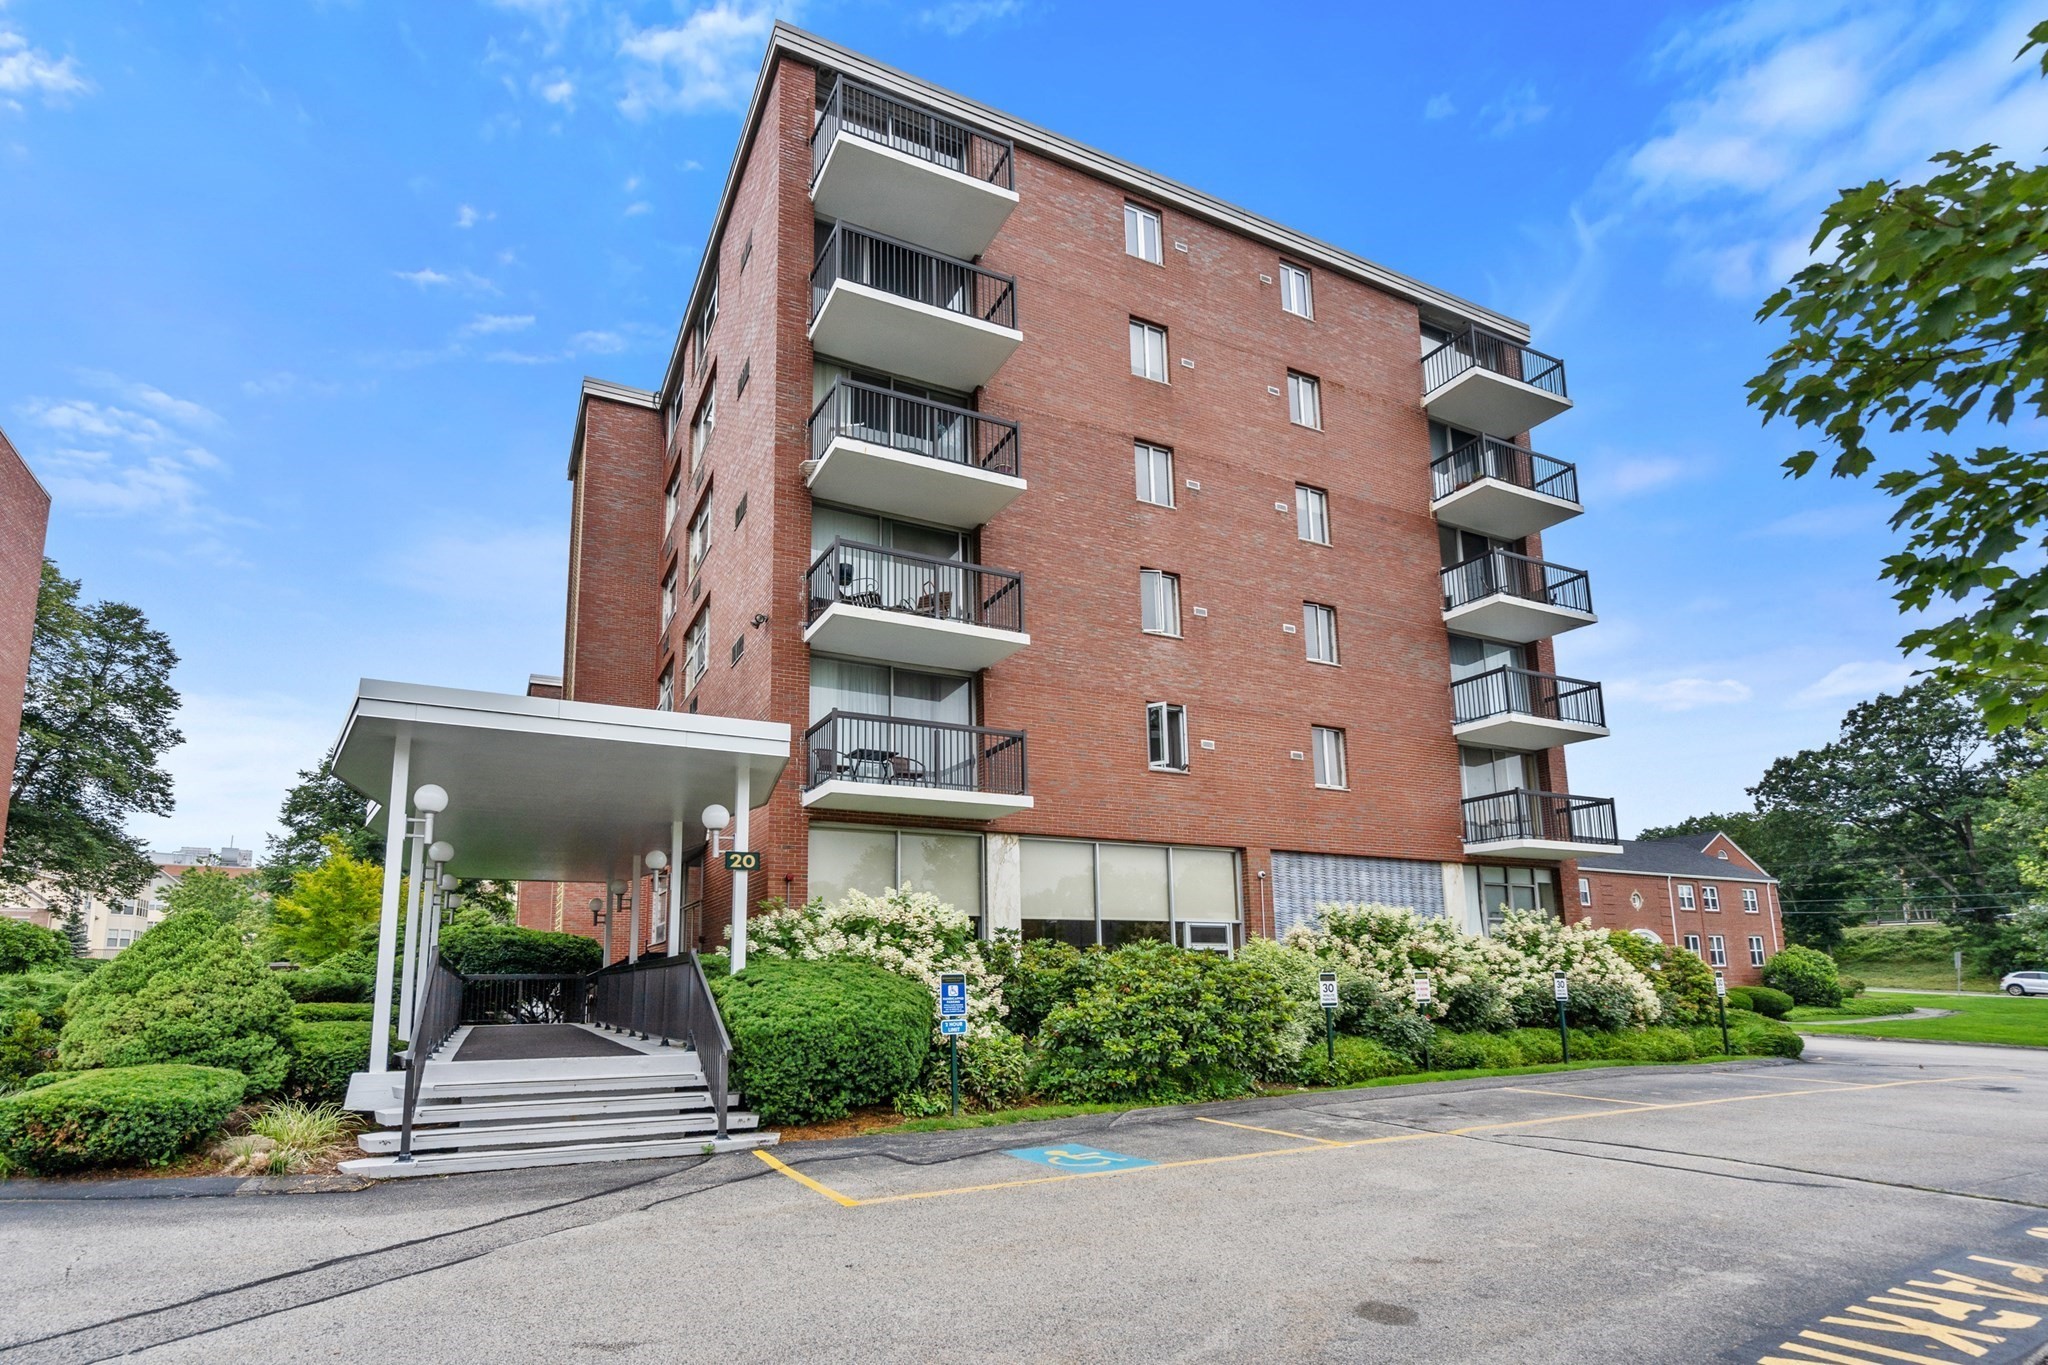
Enjoy beautiful sunsets and an abundance of natural light from this tastefully renovated 5th-floor
corner unit at The Residences at Hammond Pond. With walls of windows and views overlooking the
heated pool and bbq area. this spacious 2-bedroom, 2-bathroom home offers a wonderful combination of
style, comfort, and convenience. A welcoming foyer with two generous closets leads into a bright
living and dining area. The renovated kitchen features a granite island, ample storage, and an easy
flow into the main living space. The primary suite offers exceptional storage with three closets,
including two walk-ins, along with a beautifully renovated private bathroom. Thoughtful renovations
and abundant closet space make this residence as functional as it is inviting. A dedicated covered
carport parking space (#61) provides added convenience and protection from the elements during New
England winters. Ideally located in the heart of Chestnut Hill, this home is just moments from
shopping, restaurants, and everyday conveniences, with The Street Chestnut Hill offering upscale
shopping, dining, and entertainment nearby. Convenient access to the Green Line, Route 9, and the
#60 bus. **No pets** **pictures are from previous listing**
Listing Office: Coldwell Banker Realty - Newton, Listing Agent: Sara Dalicandro
View Map

|
|
18 photo(s)
|
Arlington, MA 02476
|
Active
List Price
$3,900
MLS #
73564982
- Rental
|
| Rooms |
7 |
Full Baths |
1 |
Style |
|
Garage Spaces |
0 |
GLA |
1,700SF |
Basement |
Yes |
| Bedrooms |
3 |
Half Baths |
0 |
Type |
Condominium |
Water Front |
No |
Lot Size |
|
Fireplaces |
0 |
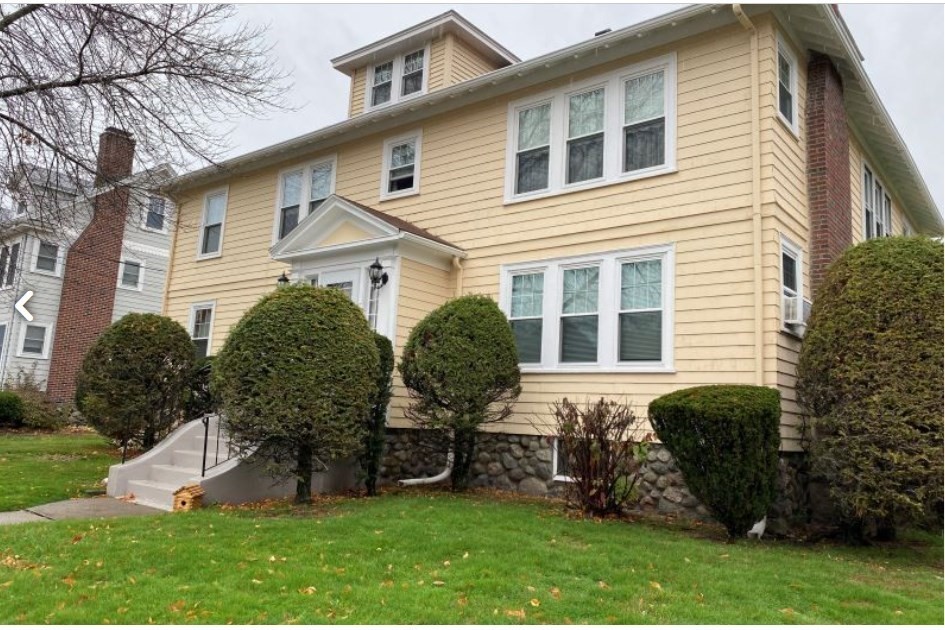
Live large in Arlington! TAW - Available furnished/Utilities Included. Large lead-compliant unit 1
block to Mass Ave and the High School. 77 bus to Ottoson, Gibbs, and Harvard. Living room, dining
room, eat in kitchen, 3 bedrooms, plus an office and an enclosed porch! So.Much.Space.! Walk Score
88, 1 block to Stop n Shop & CVS, 3 blocks to Whole Foods, 7 blocks to Arlington Center. 2 miles to
Alewife, 3 miles to Porter or Davis Squares, 4 miles to Harvard Square. Avail Sept 1, some
flexibility.
Listing Office: Coldwell Banker Realty - Newton, Listing Agent: Stephanie Ford
View Map
|
|
12 photo(s)
|
Brookline, MA 02446
(Coolidge Corner)
|
Active
List Price
$3,999
MLS #
73577223
- Rental
|
| Rooms |
6 |
Full Baths |
2 |
Style |
|
Garage Spaces |
0 |
GLA |
1,700SF |
Basement |
Yes |
| Bedrooms |
2 |
Half Baths |
0 |
Type |
Apartment |
Water Front |
No |
Lot Size |
|
Fireplaces |
0 |
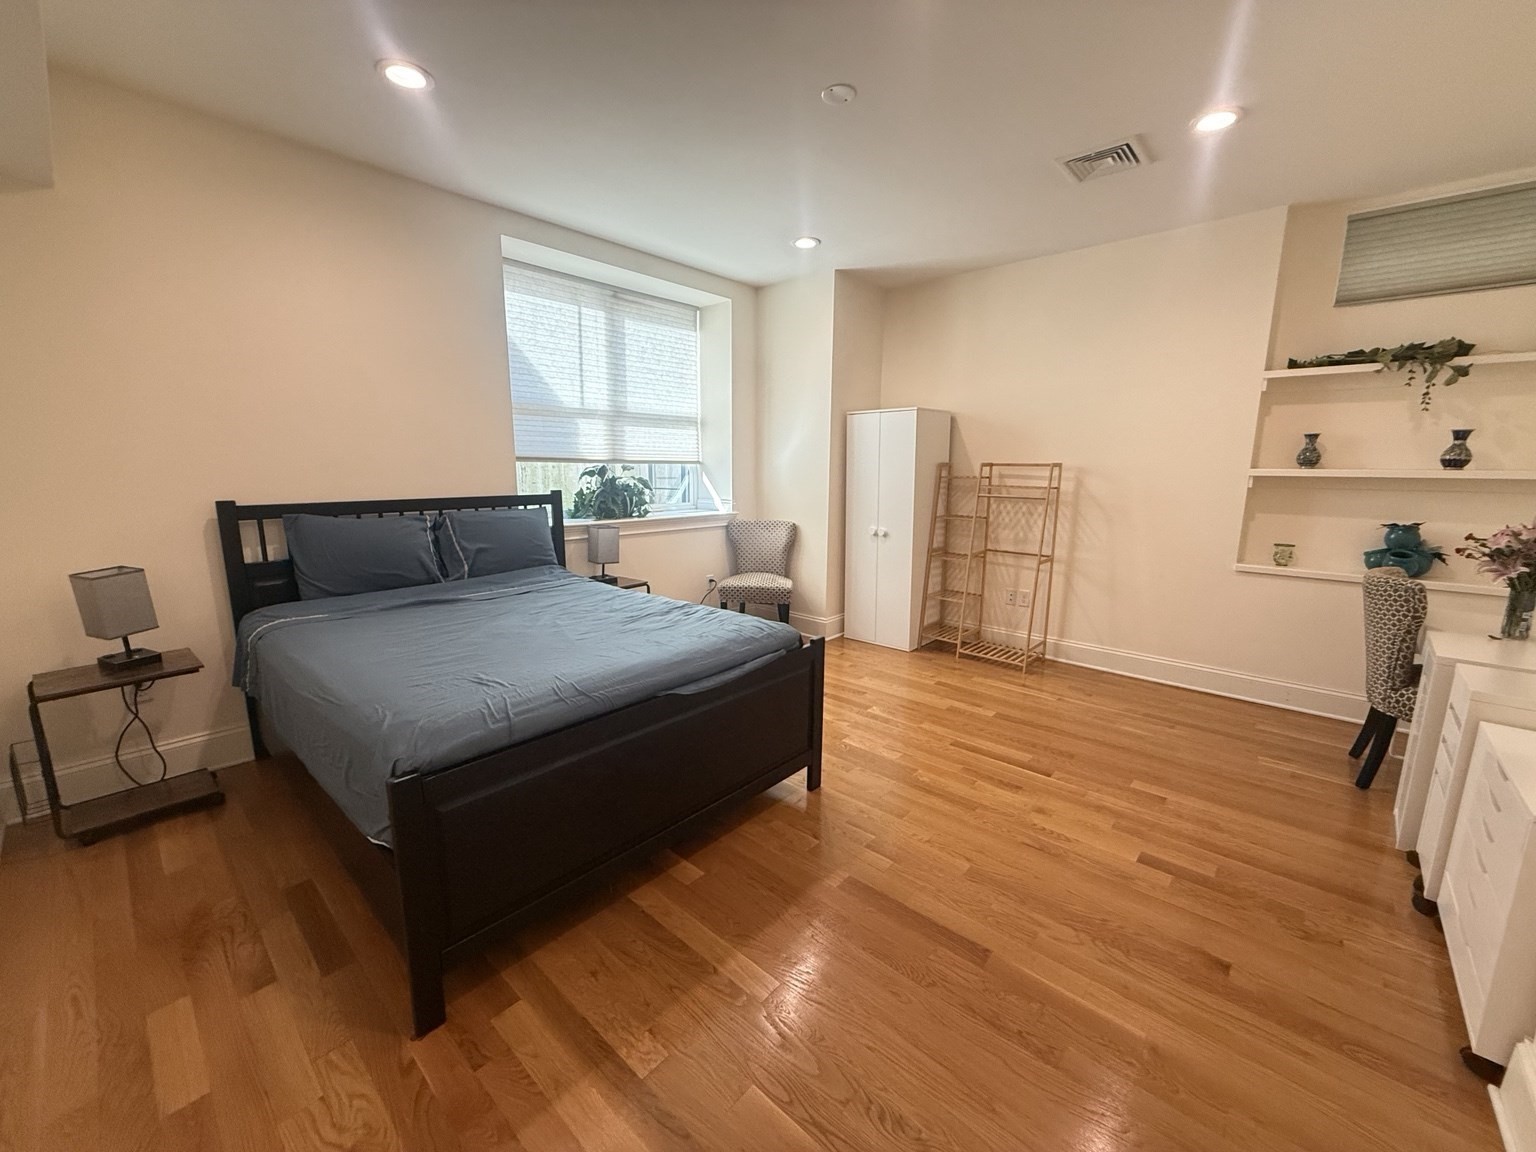
Available NOW! Spacious two bedroom, two bathroom garden-level apartment located in the heart of
historic Coolidge Corner, one of Brookline's most convenient and desirable neighborhoods. This unit
offers a generous layout, great natural light, washer and dryer included, and optional parking.
Furnished option available and can be negotiated. The location is hard to beat! You are just minutes
from Boston University, Longwood Medical Area, local shops, restaurants, cafes, parks, and
everything Brookline has to offer. The apartment is perfectly situated between two Green Line
branches, making commuting into Boston, Cambridge, and the surrounding areas simple and convenient.
With two full bathrooms, in-unit laundry, and optional parking, this is an excellent value for the
area.
Listing Office: Coldwell Banker Realty - Newton, Listing Agent: Nikolas Goulas
View Map
|
|
41 photo(s)
|
Boston, MA 02135
(Brighton)
|
Active
List Price
$4,380
MLS #
73592050
- Rental
|
| Rooms |
9 |
Full Baths |
2 |
Style |
|
Garage Spaces |
0 |
GLA |
1,622SF |
Basement |
Yes |
| Bedrooms |
4 |
Half Baths |
1 |
Type |
Attached (Townhouse/Rowhouse/Dup |
Water Front |
No |
Lot Size |
|
Fireplaces |
0 |
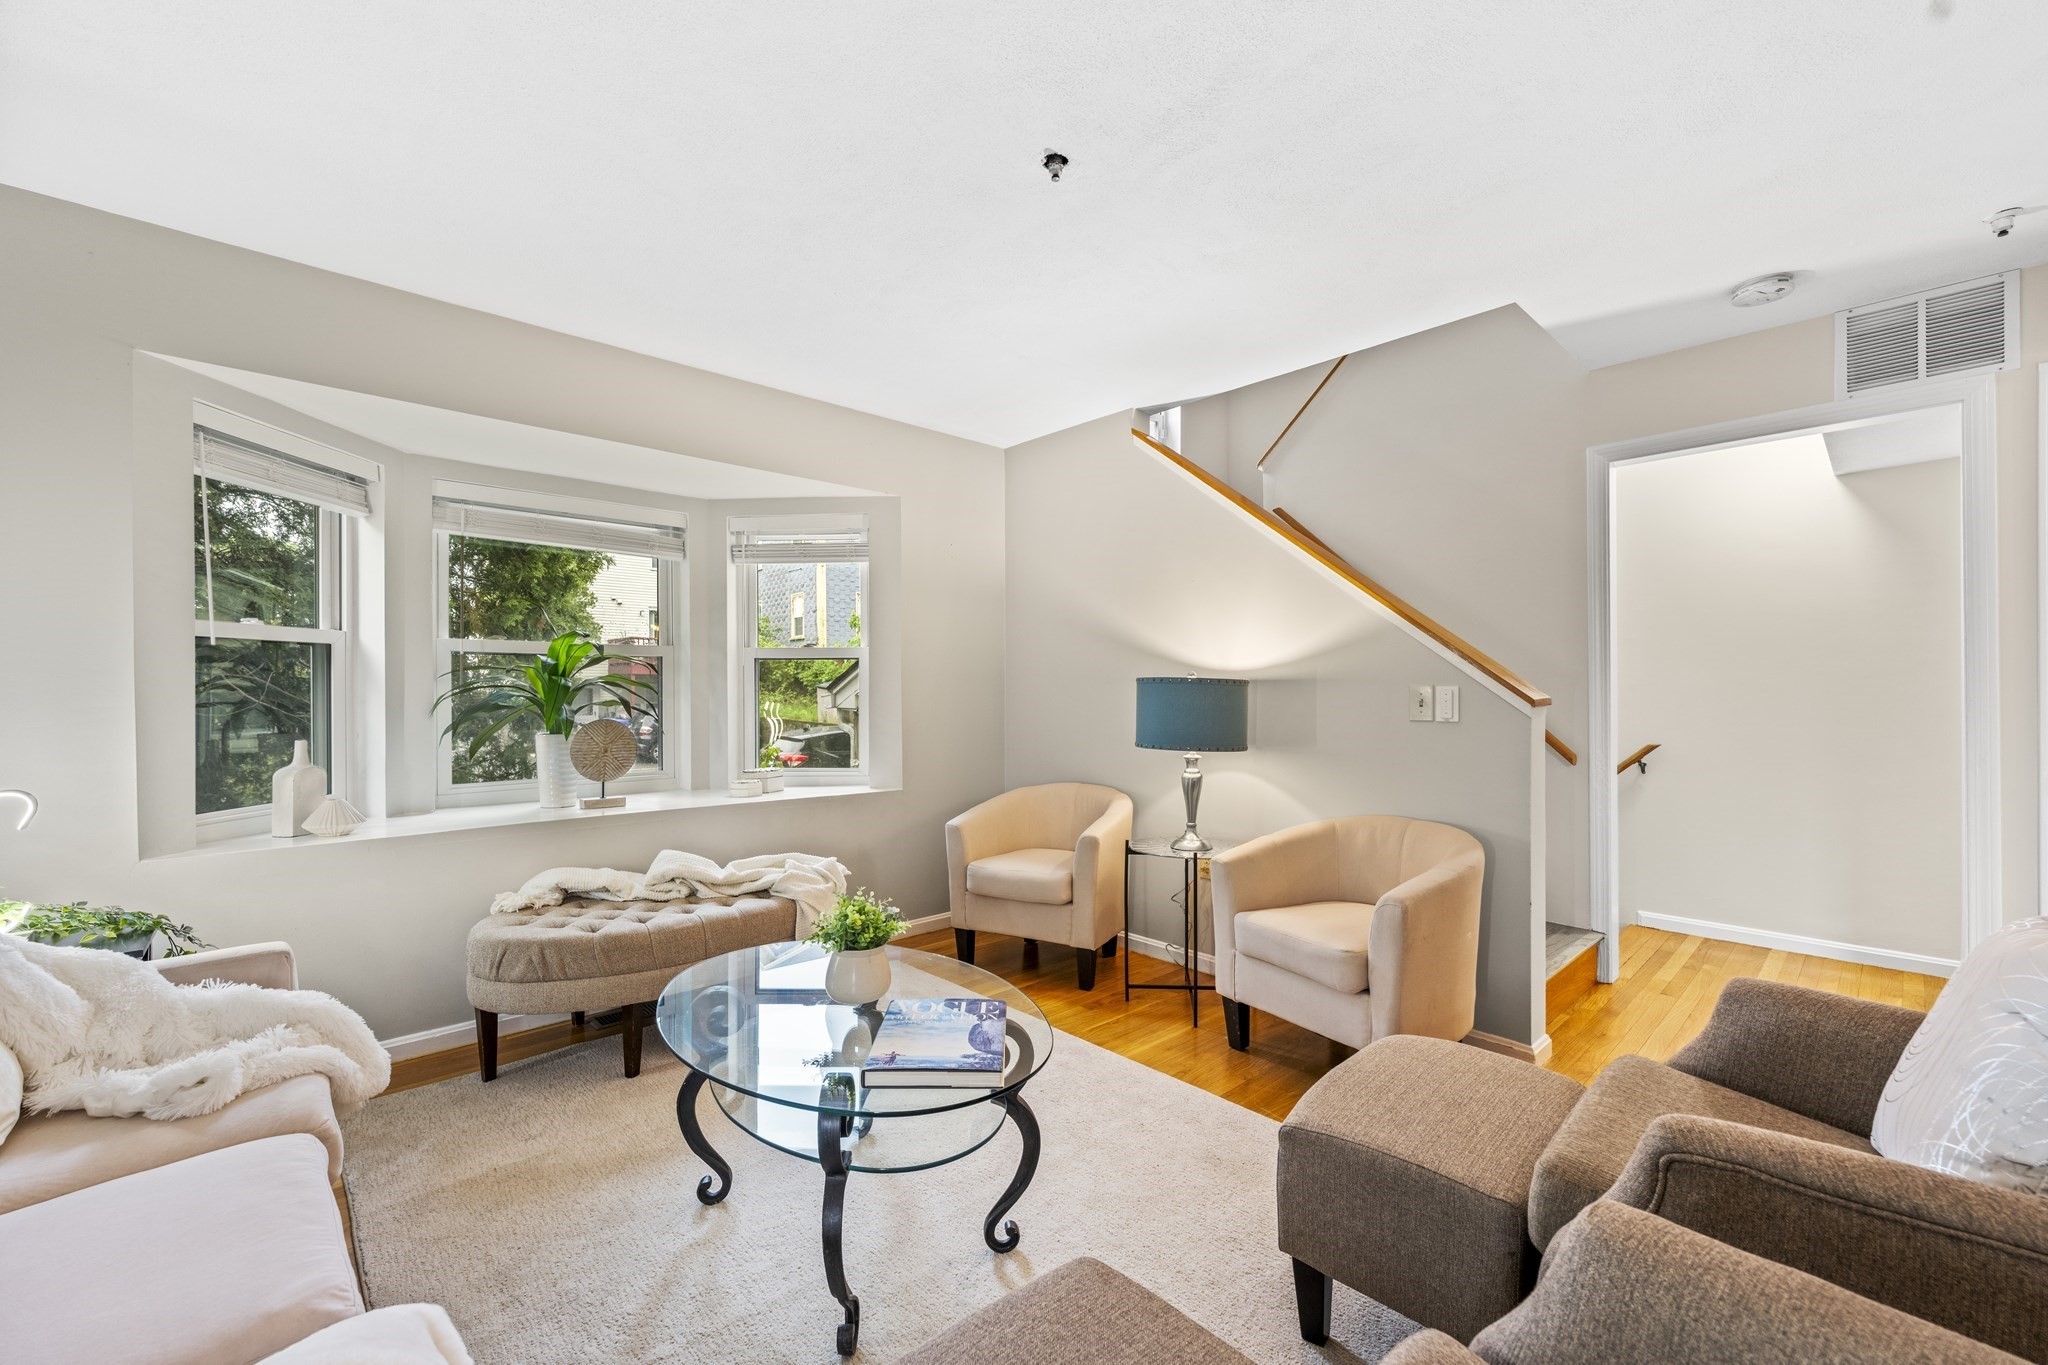
Located close to Major Expressways, Public Bus lines, St. Elizabeth's Hospital, Restaurants,
Playgrounds, Groceries, Watertown's Arsenal Yard, and the new Allston Yards Development. Get all the
areas amenities without the noise with this side by side townhouse unit that sits back off the main
road. Comes with 2 off-street parking spots, Central Air, In unit Laundry, and fenced in yard
perfect for kids or pets. Recent updates include 2020 Kitchen, 2015 Roof, 2017 Boiler, 2019
Washer/Dryer, 2018 Windows.
Listing Office: Coldwell Banker Realty - Newton, Listing Agent: The Paradigm Team
View Map
|
|
20 photo(s)

|
Newton, MA 02458
(Nonantum)
|
Active
List Price
$5,250
MLS #
73530177
- Rental
|
| Rooms |
6 |
Full Baths |
2 |
Style |
|
Garage Spaces |
1 |
GLA |
2,000SF |
Basement |
Yes |
| Bedrooms |
3 |
Half Baths |
0 |
Type |
Single Family Residence |
Water Front |
No |
Lot Size |
|
Fireplaces |
0 |
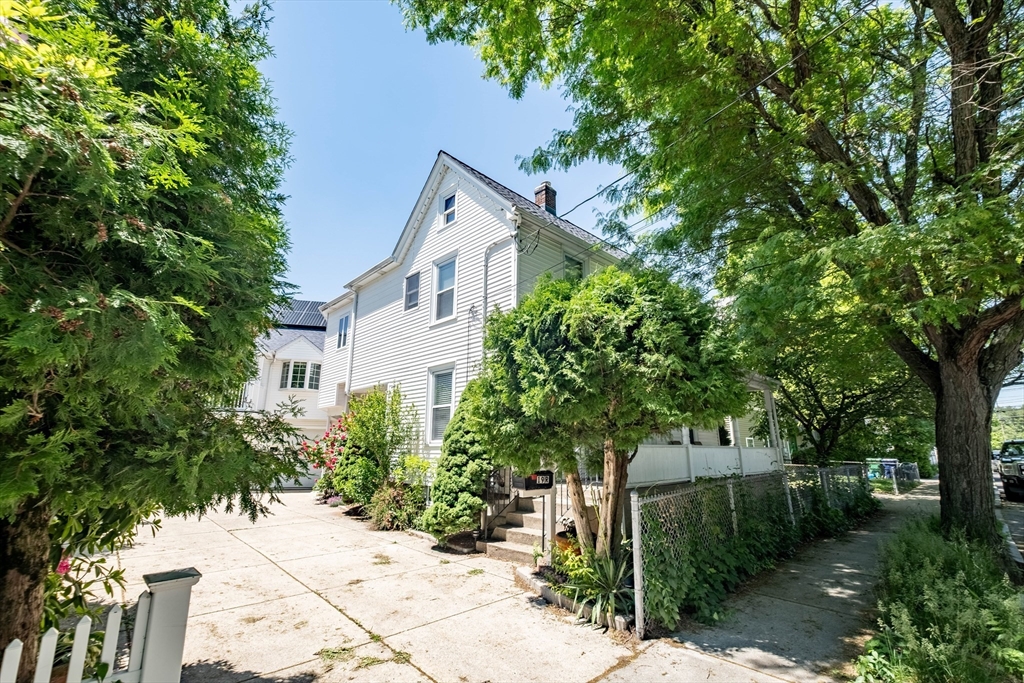
Lead free certified, renovated 3 bed/2 bath single family house in Newton. 1st floor: Recently
renovated large kitchen with updated stainless steel appliances including dishwasher, gas stove,
microwave range and air fryer, double door fridge. Living room with wall AC. Dining room. Full
bathroom with shower. 2nd floor: Primary bedroom with large organized closet. 2 additional bedrooms
with organized closets. Full bathroom with large walk-in shower. Recently updated laundry machines.
Refinished hardwood floors. Private stoned outdoor patio with private garden. Large front porch. Gas
heat. 1 garage and 1 off-street parking. Additional storage in walk-out basement. Beautiful and well
maintained front yard garden. Around the corner from express bus line to Boston, Stearns park with
tennis court. Short distance to schools, Whole Foods market and Nonantum Village center. Across the
street from Charles River Greenway. 15 minutes walk to Watertown square. No smoking. Available 8/1
or 9/1.
Listing Office: Coldwell Banker Realty - Newton, Listing Agent: Simon Gray
View Map
|
|
36 photo(s)
|
Newton, MA 02459-2859
(Newton Center)
|
Active
List Price
$6,500
MLS #
73575989
- Rental
|
| Rooms |
8 |
Full Baths |
3 |
Style |
|
Garage Spaces |
2 |
GLA |
2,670SF |
Basement |
Yes |
| Bedrooms |
4 |
Half Baths |
1 |
Type |
Attached (Townhouse/Rowhouse/Dup |
Water Front |
No |
Lot Size |
|
Fireplaces |
1 |
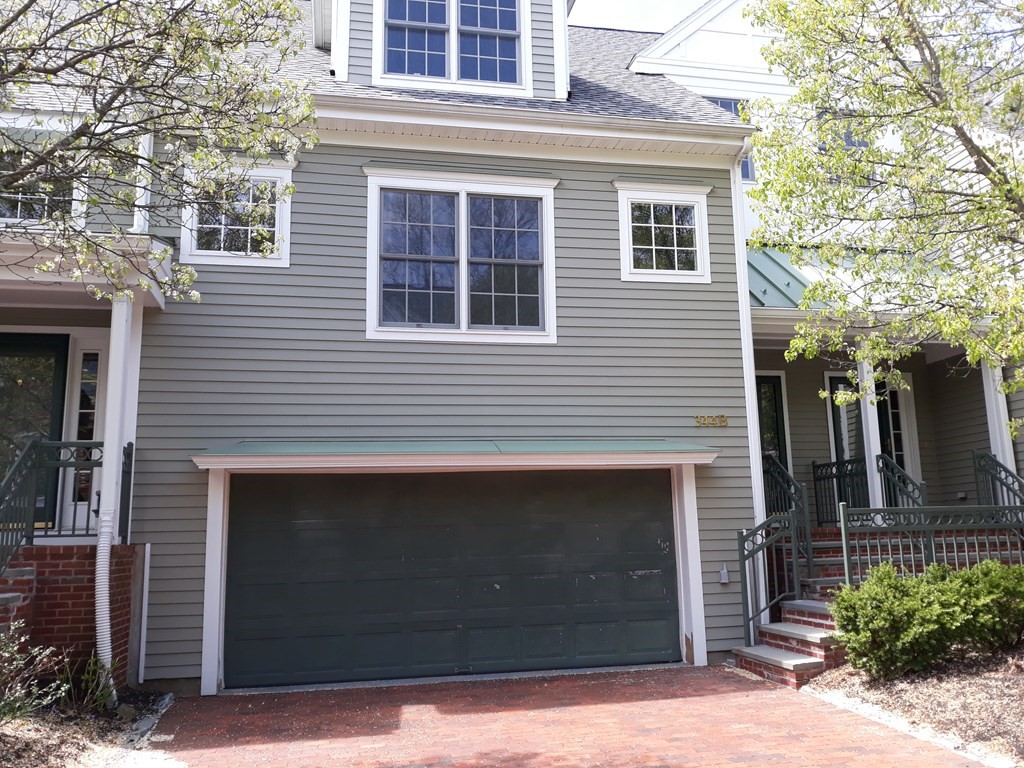
Sought after Townhouse at the Residences in Newton Centre. Offers 4 Bedrooms, 3.5 Baths, Central
Air, Two Car Garage...Modern Kitchen features Stainless Steel Appliances, Granite Counters, Opens to
Spacious Living Room with Fireplace and Open Floor Plan. Sliding Glass Door Opens to Private Deck.
Second Floor offers Master Bedroom with en suite Master Bath, Sky Light and Large Walk in Closet.
Large Second Bedroom with Ample Closet Space, Laundry Room and another Full Bath Complete Second
Floor. Finished Lower Level offers Spacious Third Bedroom and Fourth Bedroom/Office and Full Bath.
Direct Entrance to Garage on this Level. This Sun Filled Townhouse Offers High End Finishes and is
in Excellent Condition. In the Heart of Newton Centre and the Shops at Chestnut Hill. Easy access to
Rte. 9, 95/128, Public Transportation, Longwood Medical Area Hospitals, Boston...
Listing Office: Coldwell Banker Realty - Newton, Listing Agent: Russ Serino
View Map
|
|
19 photo(s)
|
Cambridge, MA 02139
|
Active
List Price
$9,200
MLS #
73592395
- Rental
|
| Rooms |
13 |
Full Baths |
3 |
Style |
|
Garage Spaces |
0 |
GLA |
2,519SF |
Basement |
Yes |
| Bedrooms |
3 |
Half Baths |
1 |
Type |
Attached (Townhouse/Rowhouse/Dup |
Water Front |
No |
Lot Size |
|
Fireplaces |
1 |
Listing Office: Coldwell Banker Realty - Newton, Listing Agent: Yangyang Zhou
View Map
|
|
40 photo(s)
|
Newton, MA 02466
|
Active
List Price
$10,500
MLS #
73571725
- Rental
|
| Rooms |
10 |
Full Baths |
3 |
Style |
|
Garage Spaces |
2 |
GLA |
3,800SF |
Basement |
Yes |
| Bedrooms |
4 |
Half Baths |
1 |
Type |
Single Family Residence |
Water Front |
No |
Lot Size |
|
Fireplaces |
4 |
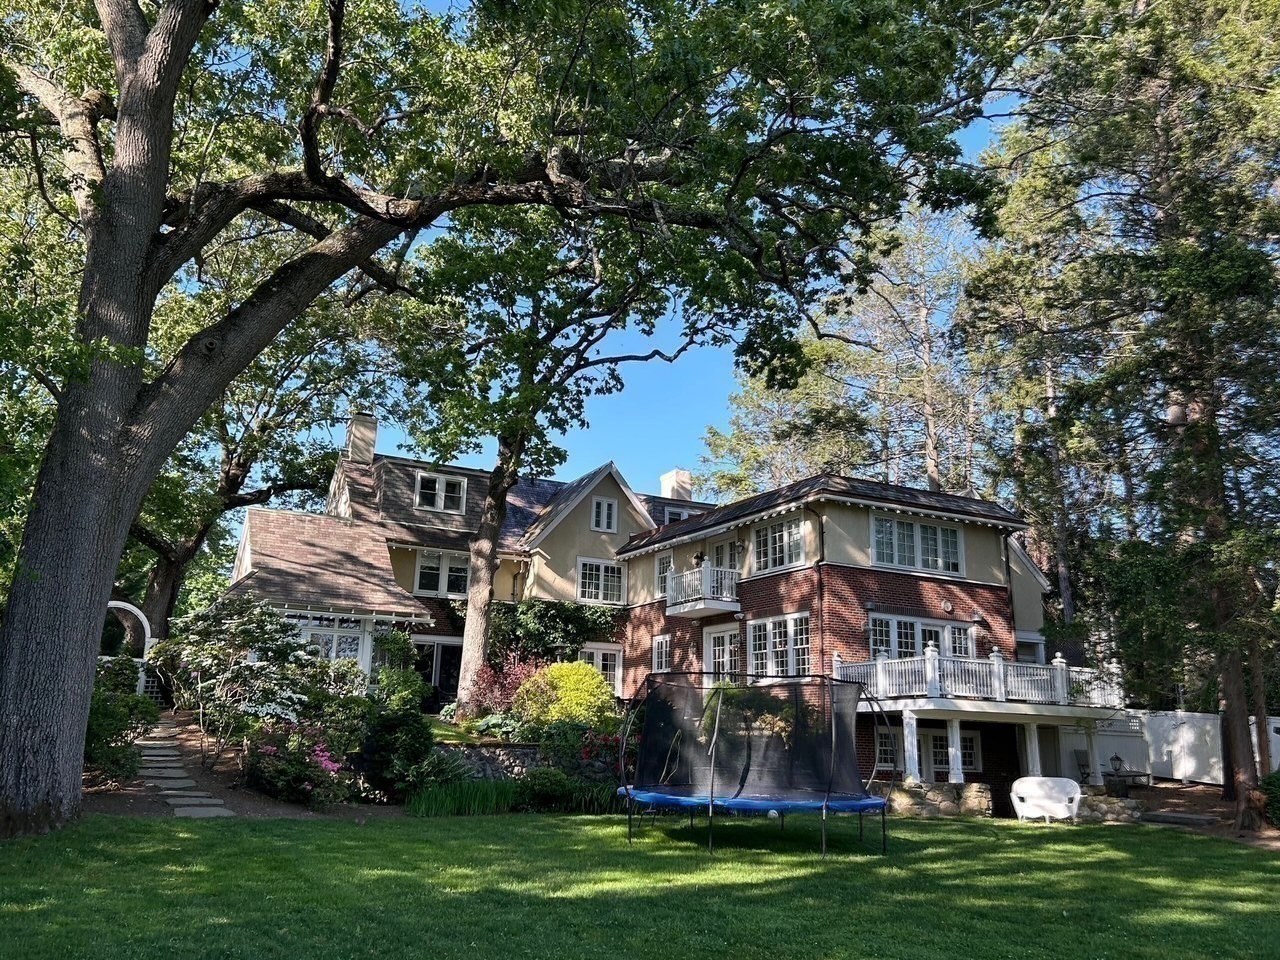
Fabulous RESORT STYLE LIVING - on the Golf Course next to Woodland Country Club (Available in
October or Nov 1st). Small DOGS Okay. 4 Bedroom Colonial with large extension mixing new and
original charm together. Best of all are the Kitchen / Family Room AND THE LARGEST PRIMARY BEDROOM &
BEDROOM CLOSET (with shoe rack) you will ever see! FURNISHED or UNFURNISHED. The Primary bath is new
and glamorous. The first floor has 3 "Social Rooms" -- the original Living Room with wood burning
fireplace, an adjoining New Orleans-style SUN ROOM, and the new addition Family Room that adjoins
the Kitchen. The Kitchen has Dble Ovens, 5 Burner Stove, Double Dishwashers, Wine Refrig, and an
Extra Large Refrig. There is a Pool Table in Fin Basement, C/A, W/D, 3 Gas Fireplaces. Enjoy an
outdoor patio off the L Rm and D Rm. The FENCED-IN yard is fantastic! And there is a fabulous Porch
in the rear of the house off the Family Room. Garage, Close to "T", Newton WSLY Hospital, Rte 128,
MA Pike- 20 min to Boston! Long Term Ok
Listing Office: Coldwell Banker Realty - Newton, Listing Agent: Andre Sheldon
View Map
|
|
30 photo(s)
|
Randolph, MA 02368
(North Randolph)
|
Active
List Price
$495,000
MLS #
73575302
- Single Family
|
| Rooms |
7 |
Full Baths |
1 |
Style |
Ranch |
Garage Spaces |
0 |
GLA |
1,778SF |
Basement |
Yes |
| Bedrooms |
3 |
Half Baths |
0 |
Type |
Detached |
Water Front |
No |
Lot Size |
7,880SF |
Fireplaces |
1 |
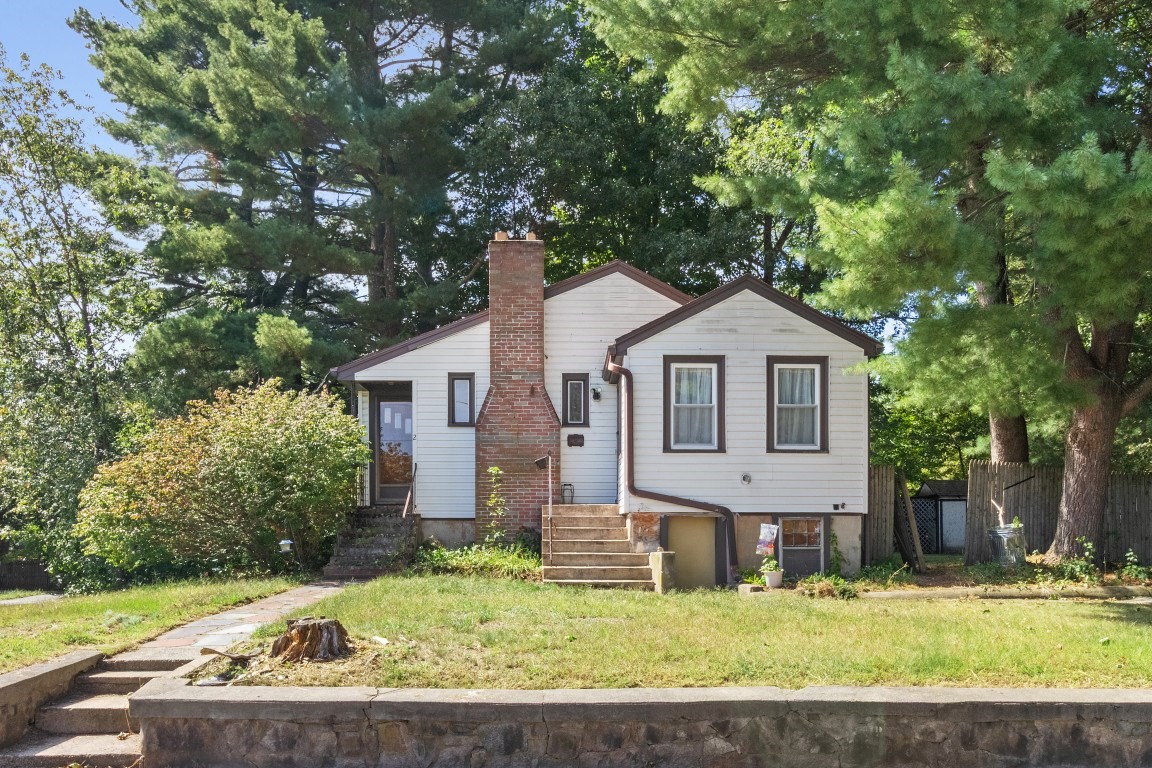
Offered for the first time, this longtime family-owned North Randolph home is ready for a new
chapter. There’s an easy, comfortable feel to the layout, with hardwood floors, abundant natural
light and a brick fireplace adding warmth and character to the main living space. Arched doorways
connect the rooms, while the enclosed mudroom offers a sunny spot with possibilities beyond simply
coming and going. Downstairs, the full basement provides even more flexibility, with a finished
bonus room as well as plenty of space for storage, hobbies or projects. Outside, mature trees frame
the corner lot and create a nicely shaded backyard with room to garden, gather or simply enjoy the
outdoors. Conveniently located near shopping, dining, parks and everyday necessities, with access to
major routes for travel throughout the area. A home with history, character and plenty of potential
for what comes next.
Listing Office: Coldwell Banker Realty - Newton, Listing Agent: Jennifer LaFleur
View Map
|
|
42 photo(s)
|
Weymouth, MA 02191-1217
(North Weymouth)
|
Active
List Price
$669,000
MLS #
73575461
- Single Family
|
| Rooms |
6 |
Full Baths |
2 |
Style |
Cape |
Garage Spaces |
0 |
GLA |
1,380SF |
Basement |
Yes |
| Bedrooms |
3 |
Half Baths |
0 |
Type |
Detached |
Water Front |
No |
Lot Size |
6,381SF |
Fireplaces |
0 |
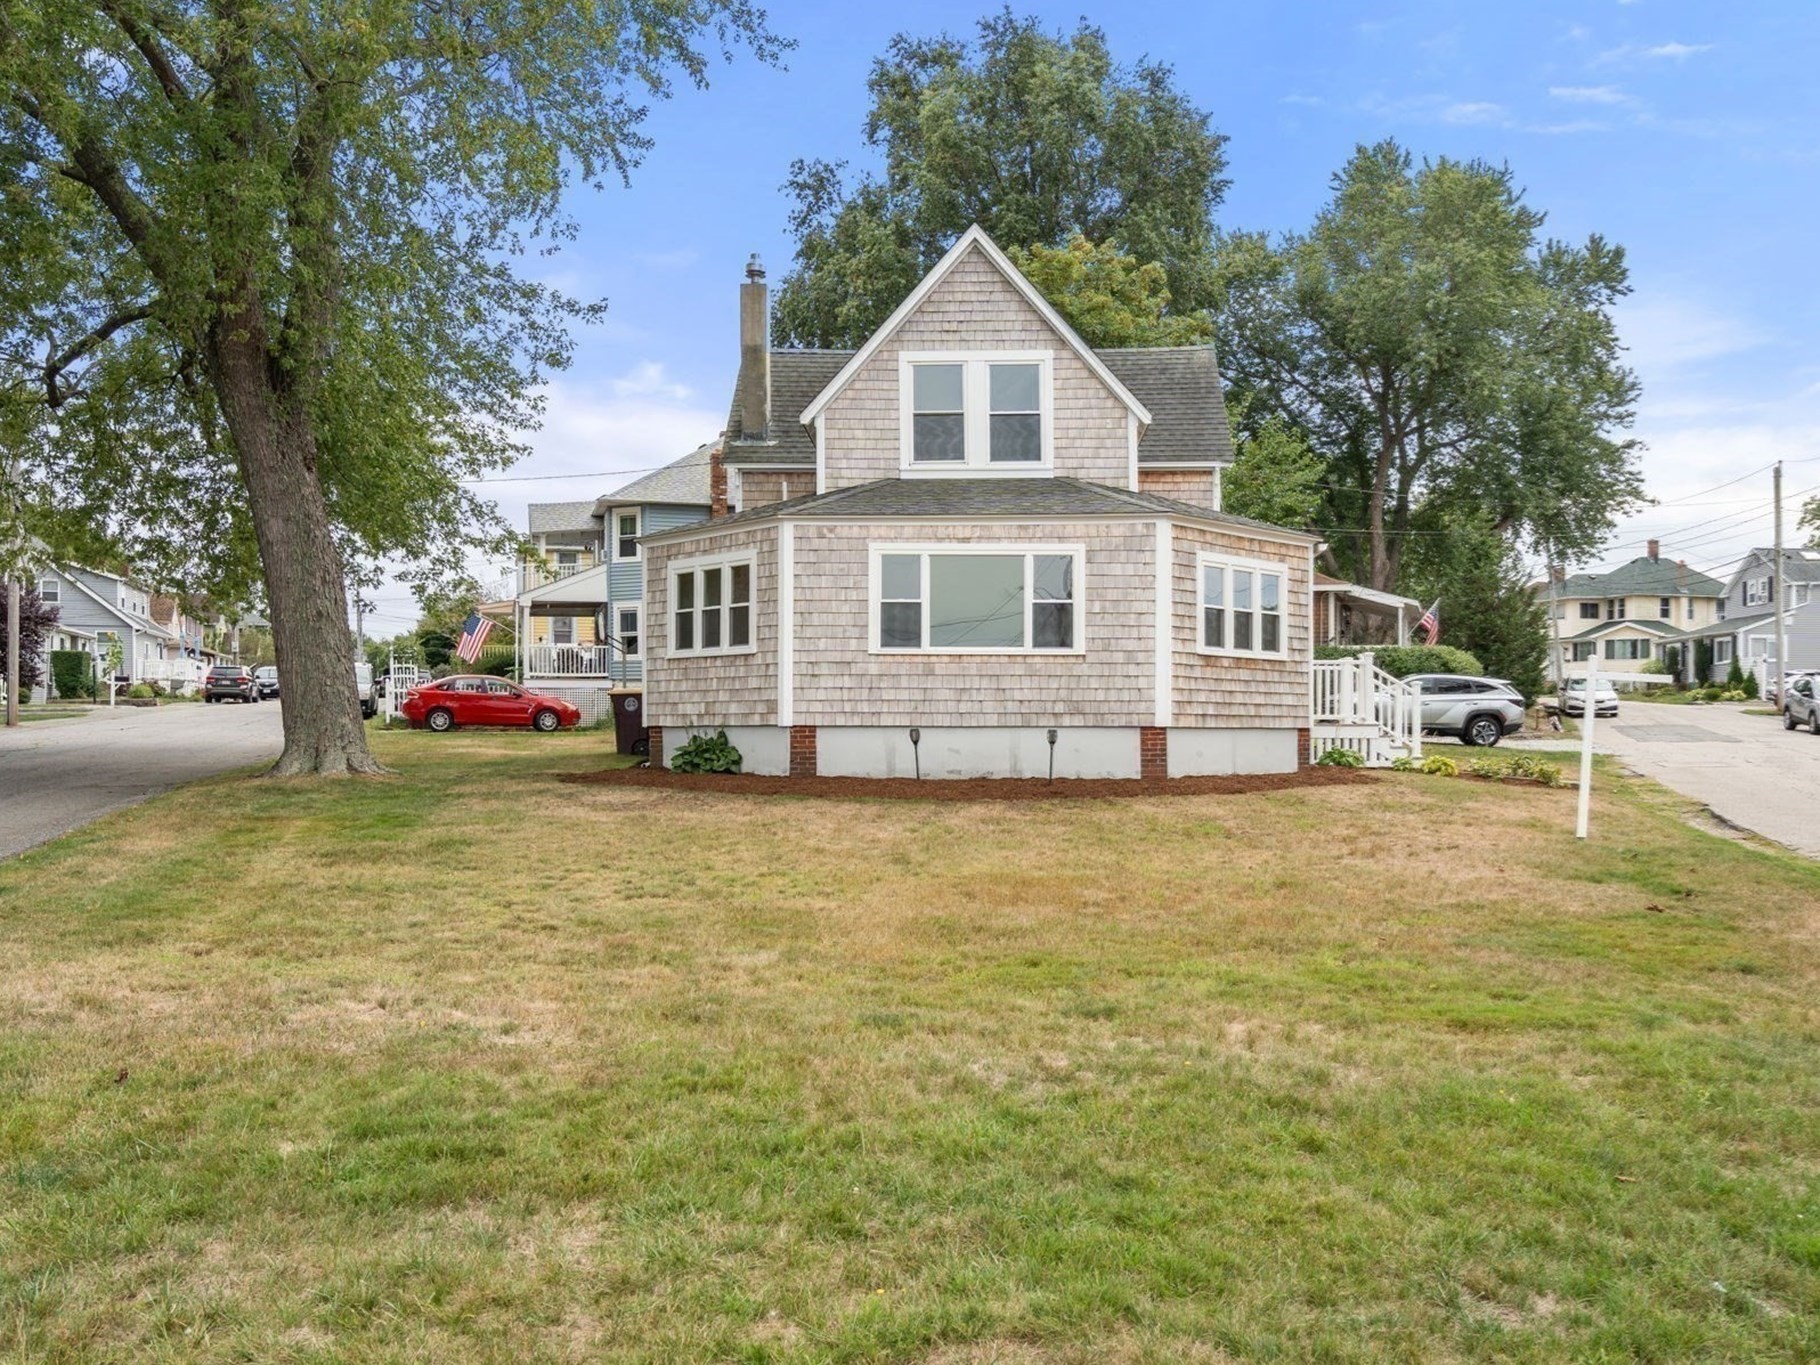
PRICE IMPROVEMENT! Welcome to this beautifully updated 3-bedroom, 2-bath Cape located near
Wessagussett Beach and Yacht Club. The sun-filled living room is a standout feature, with three
walls of windows capturing an abundance of natural light while showcasing the picturesque water
views, creating a peaceful backdrop throughout the seasons. The kitchen features white cabinetry,
granite countertops, a center island with additional seating and workspace, and an open flow to the
dining room, ideal for everyday living and entertaining. Hardwood floors add warmth and character
throughout the home. Three well-appointed bedrooms offer comfortable accommodations and flexibility
for family, guests, or a home office. Two full bathrooms provide added convenience across both
levels. Additional highlights include gas heat and hot water, laundry hookup, and a spacious yard.
Convenienly located just minutes to the Commuter Rail, Hingham Shipyard with daily ferry service to
Boston, restaurants, shopping, and much more. Enjoy morning walks by the water, refreshing coastal
breezes, colorful sunsets, and tranquil views from this charming home, where classic Cape character
meets modern comfort in a wonderful waterside setting.
Listing Office: Coldwell Banker Realty - Newton, Listing Agent: Anne M Kennedy
View Map
|
|
Showing listings 81 - 90 of 131:
First Page
Previous Page
Next Page
Last Page
|


