Home
Single Family
Condo
Multi-Family
Land
Commercial/Industrial
Mobile Home
Rental
All
Show Open Houses Only
Showing listings 31 - 40 of 43:
First Page
Previous Page
Next Page
Last Page
36 photo(s)

|
Newton, MA 02459
(Newton Center)
|
Active
List Price
$3,299,000
MLS #
73510010
- Single Family
|
| Rooms |
15 |
Full Baths |
7 |
Style |
Contemporary |
Garage Spaces |
2 |
GLA |
6,144SF |
Basement |
Yes |
| Bedrooms |
7 |
Half Baths |
0 |
Type |
Detached |
Water Front |
No |
Lot Size |
9,850SF |
Fireplaces |
1 |
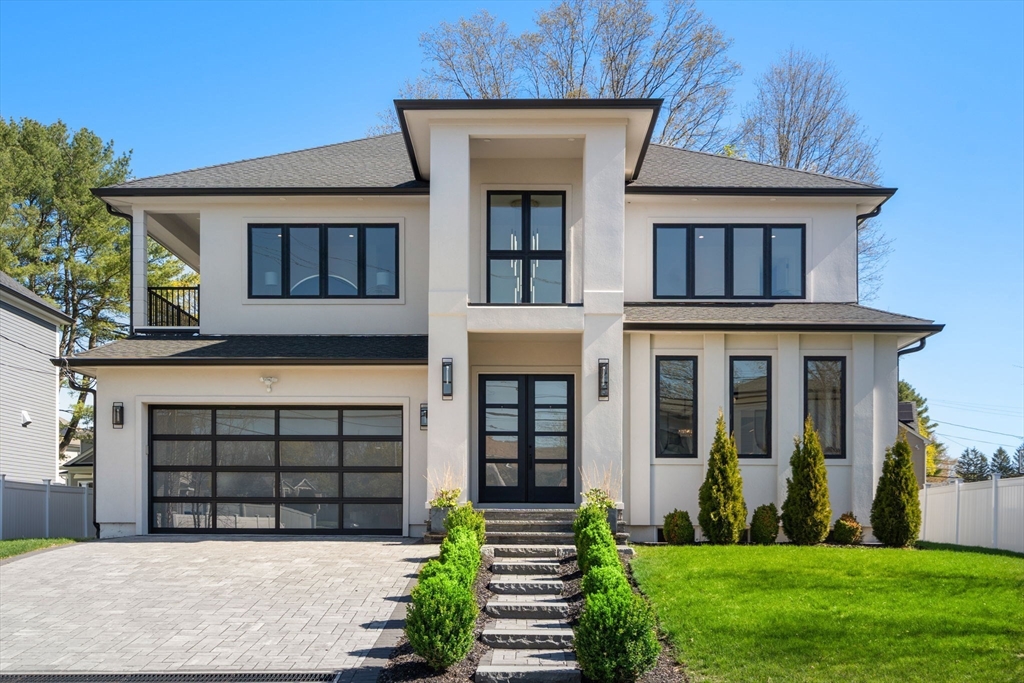
This impeccably designed Contemporary masterpiece near Newton Centre blends modern style and luxury
across four levels with over 6,000 square feet of living space. On the main floor find a 2-story
foyer with uplit staircase, 10-foot ceilings, wide-plank hardwood floors and open living/dining
areas framed with expansive windows. The chic designer kitchen has a porcelain island that seats
four, designer lighting, Jenn-Air appliances, wine room and a casual dining area. Enjoy seamless
access to the covered deck and patio from the spacious family room with its double-sided fireplace.
Find 4 ensuite bedrooms upstairs, including a primary suite with a spa-like bath, dual walk-in
closets and private balcony. The skylit 3rd floor adds a bedroom and flexible office or bedroom.
Discover a wet bar and spaces for media, gym or recreation in the finished lower level. Also note
the 1st-floor bedroom, heated 2-car garage and custom mudroom.Close to schools and amenities. An
extraordinary custom home!
Listing Office: Coldwell Banker Realty - Newton, Listing Agent: Ilene Solomon
View Map

|
|
32 photo(s)
|
Newton, MA 02465-2533
|
Active
List Price
$3,500,000
MLS #
73582025
- Single Family
|
| Rooms |
14 |
Full Baths |
4 |
Style |
Victorian |
Garage Spaces |
0 |
GLA |
6,888SF |
Basement |
Yes |
| Bedrooms |
7 |
Half Baths |
1 |
Type |
Detached |
Water Front |
No |
Lot Size |
15,489SF |
Fireplaces |
7 |
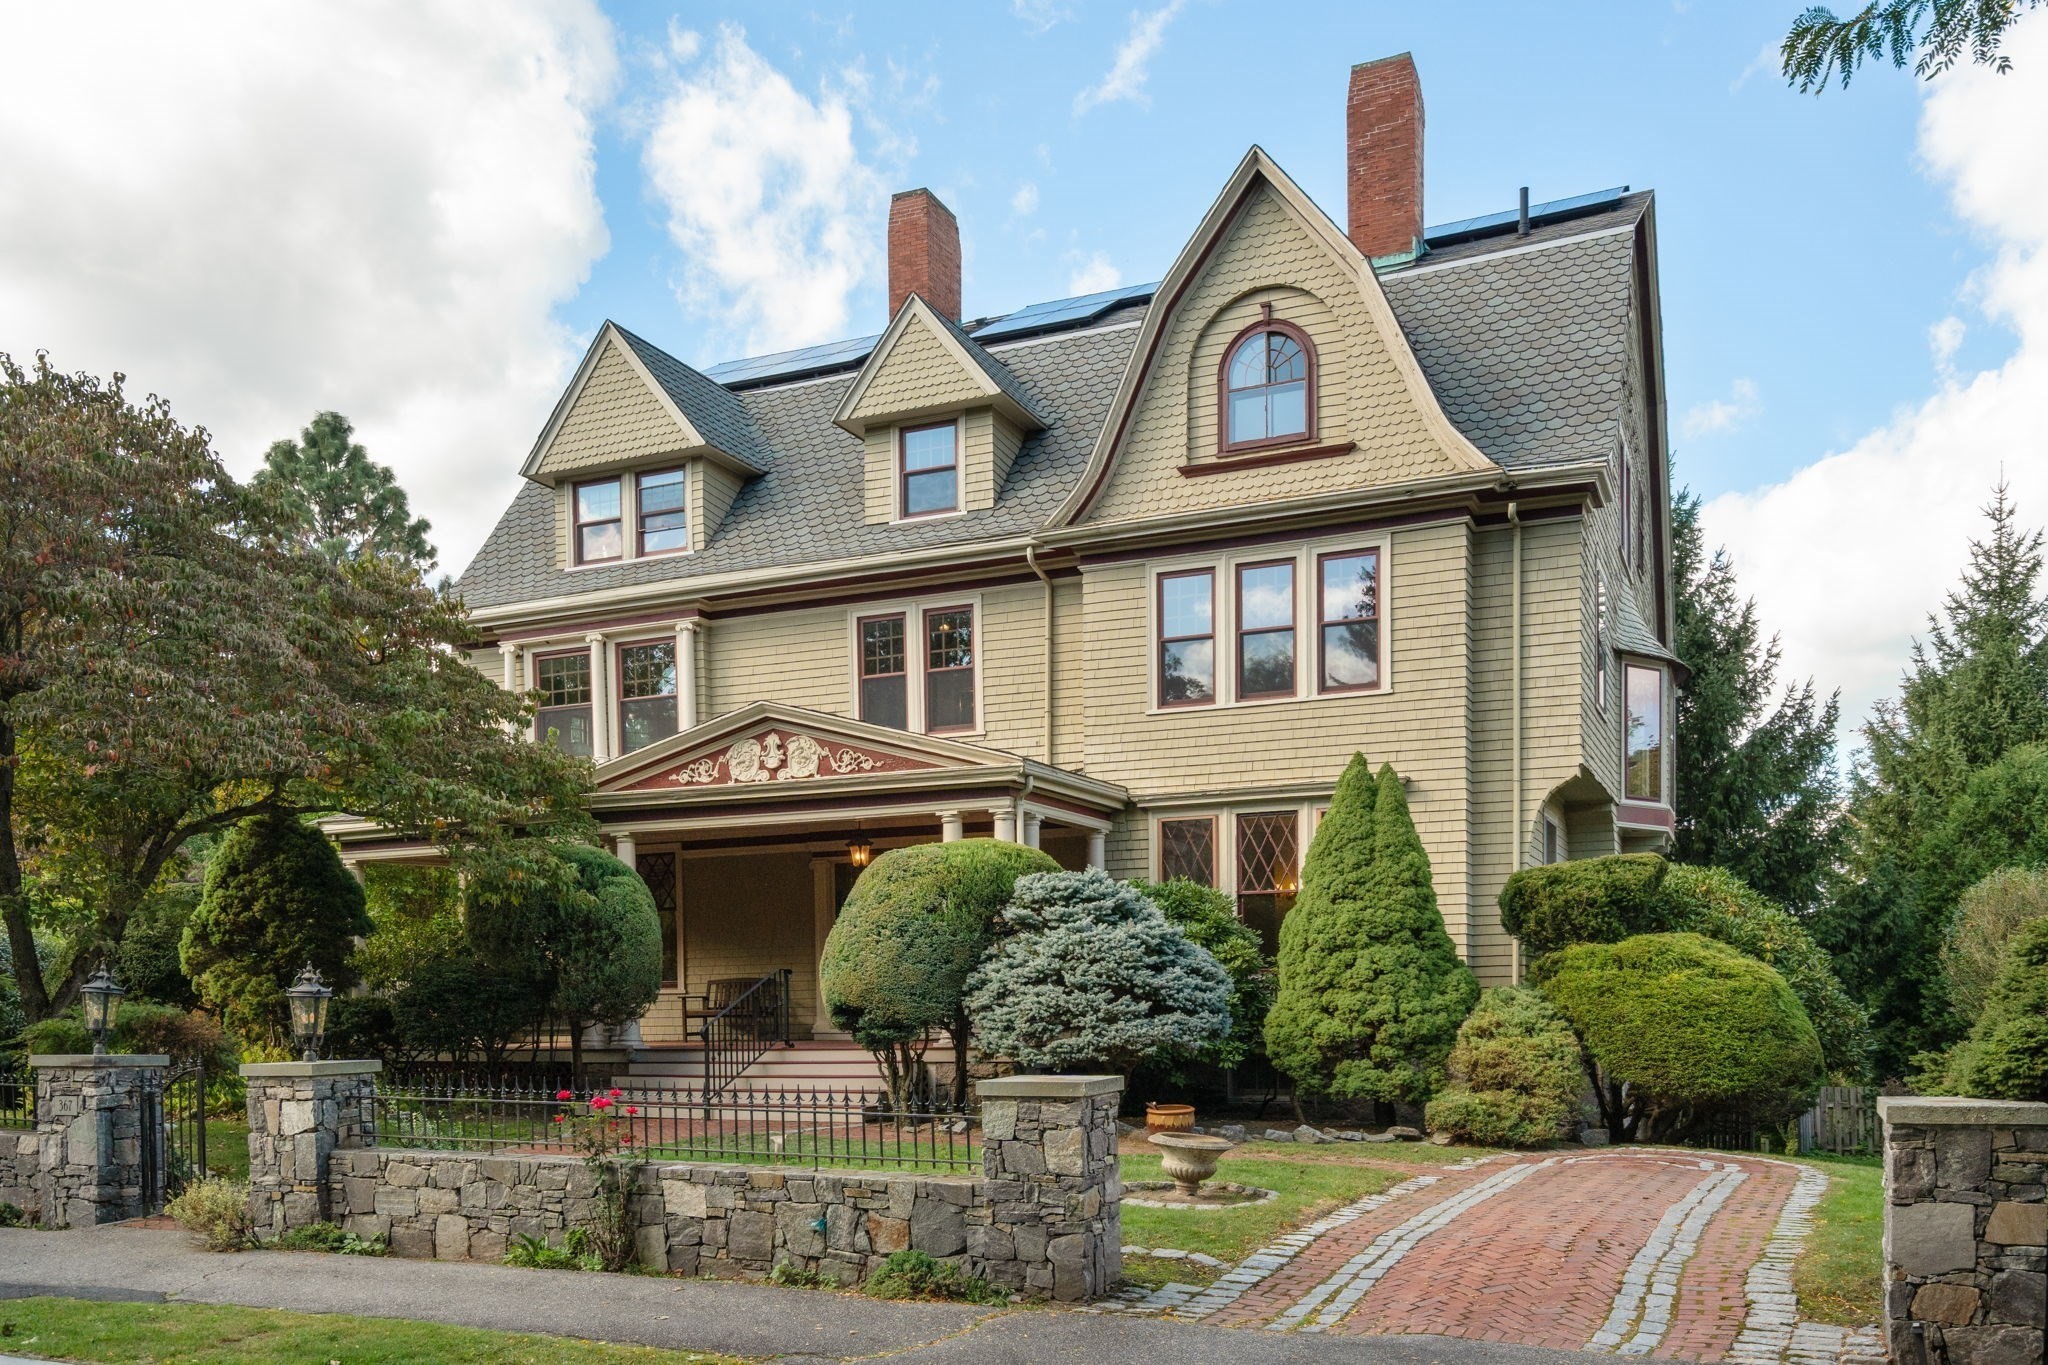
A grand West Newton Hill Victorian where gracious period detail meets an exceptional layout for
entertaining. This stately Victorian makes a memorable first impression with its distinctive
roofline, broad covered front porch and exceptionally well-preserved architectural character.
Inside, over 6,800 square feet unfold with gracious proportions and a natural flow. A handsome entry
hall and sweeping wood staircase introduce rich millwork, hardwood floors, broad bay windows and
several of the home's seven fireplaces. The formal living and dining rooms connect easily to the
heart of the house: a spacious kitchen with an adjoining breakfast nook wrapped in windows.The home
offers seven bedrooms and four-and-a-half baths, including a private au pair suite with its own
separate entrance - ideal for guests or long-term visitors. Flexible rooms across the upper levels
allow for offices, guest space or creative pursuits. The primary bedroom is especially spacious,
with a fireplace, a curved wall of windows and an en suite bath. Outside, mature plantings frame the
home, while lawn, stonework and garden areas create multiple settings for relaxing and entertaining.
Unbeatable location near West Newton Square, shops, restaurants, movie theatre, schools, commuter
rail & Mass Pike.
Listing Office: Coldwell Banker Realty - Newton, Listing Agent: Ilene Solomon
View Map
|
|
41 photo(s)
|
Newton, MA 02459
|
Active
List Price
$3,695,000
MLS #
73571521
- Single Family
|
| Rooms |
11 |
Full Baths |
3 |
Style |
Contemporary |
Garage Spaces |
3 |
GLA |
4,650SF |
Basement |
Yes |
| Bedrooms |
4 |
Half Baths |
1 |
Type |
Detached |
Water Front |
No |
Lot Size |
25,000SF |
Fireplaces |
1 |
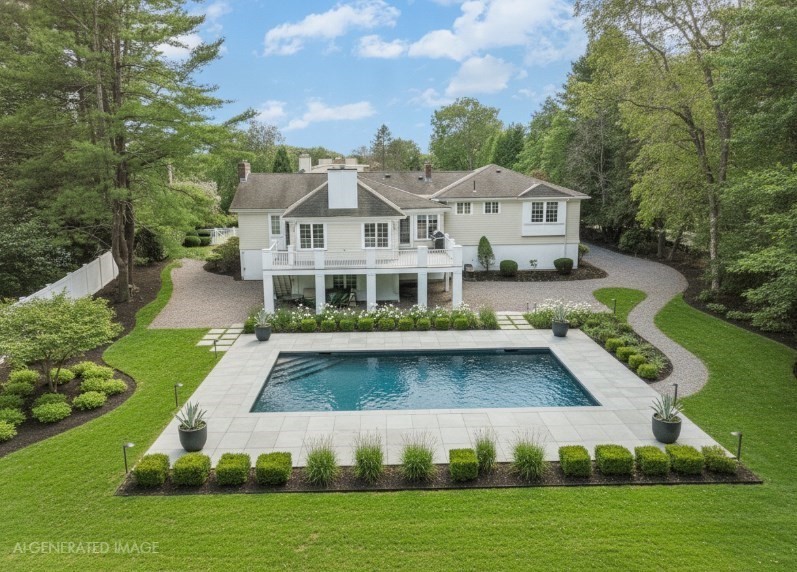
Welcome to an extraordinary residence where timeless architecture, exceptional craftsmanship, and
refined luxury converge. Set behind a striking circular drive, 11 Mosley Road immediately conveys
a sense of arrival and distinction, with every detail thoughtfully curated to create an exceptional
living experience. Beyond the gracious foyer, the residence unfolds with an effortless sense of
scale and sophistication. The dramatic living room is crowned by an impressive vaulted ceiling and
exquisite crown molding, creating an elegant backdrop for both intimate gatherings and grand
entertaining. A formal dining room continues the architectural narrative with a beautifully
detailed tray ceiling, while the inviting family room is anchored by a stately fireplace—an ideal
setting for relaxed evenings and memorable occasions. The heart of the home is an exceptional
chef’s kitchen, where sophisticated design meets uncompromising functionality. Premium stone
countertops, a double oven, and a five-burner gas cooktop provide the perfect environment for
everything from casual family meals to elegant entertaining. The private living quarters offer four
beautifully appointed bedrooms, including a luxurious primary suite thoughtfully positioned on the
main level. Two full bathrooms and a powder room provide comfort and convenience for residents and
guests alike.The lower level takes luxury living to an entirely different dimension. Designed for
wellness, entertainment, and productivity, it features a dedicated health center, media & billiard
area, private home office, and a plethora of storage—creating a versatile retreat designed around
today’s lifestyle. Outside, the expansive 25,000-square-foot grounds provide an extraordinary
private setting, offering endless possibilities for recreation, entertaining, and tranquil
enjoyment. An impressive heated and cooled two-car-plus garage, with potential for a third
vehicle, (2-door Sports coupe) completes this exceptional offering. More than a residence—it is a
statement of refined living, where architectural presence, sophisticated amenities, and exceptional
scale come together in one remarkable property!!
Listing Office: Coldwell Banker Realty - Newton, Listing Agent: Arthur Cantor
View Map
|
|
9 photo(s)
|
Belmont, MA 02478
|
Active
List Price
$3,990,000
MLS #
73551204
- Single Family
|
| Rooms |
11 |
Full Baths |
6 |
Style |
Colonial |
Garage Spaces |
4 |
GLA |
10,925SF |
Basement |
Yes |
| Bedrooms |
6 |
Half Baths |
2 |
Type |
Detached |
Water Front |
No |
Lot Size |
20,147SF |
Fireplaces |
3 |
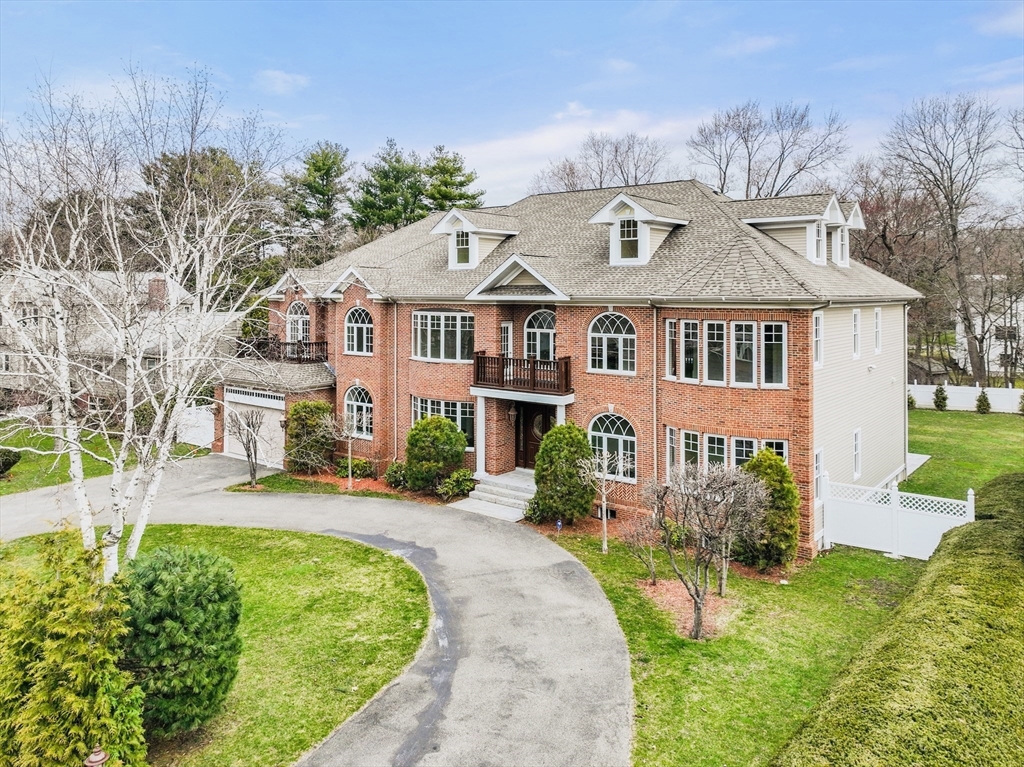
Grandeur awaits, Welcome home to 75 Woodfall Rd in Belmont. This sprawling villa with a finished
lower level offers unparalleled luxury & space, perfect for grand living and entertaining. The
bright and sunny home's craftsmanship is evidenced by its soaring ceilings & custom inlaid hardwood
flooring, Italian marble fireplaces & stately columns. A sweeping circular driveway with a four car
garage leads to a grand foyer featuring a dramatic curved staircase and chandelier that sets the
stage for the home's exquisite details. The foyer opens to an oversized great room with walls of
glass and twenty-foot ceilings. Multiple decorative fireplaces exude Mediterranean charm. Unleash
your inner chef in a gourmet eat-in kitchen designed for culinary creations, offering an island,
walk in pantry, Viking appliances and a butlers pantry with access to the formal dining room. Six
spacious bedrooms, each a private sanctuary on its own & six full & 2 half luxurious
bathrooms.
Listing Office: Coldwell Banker Realty - Newton, Listing Agent: Janet Ghazzi
View Map
|
|
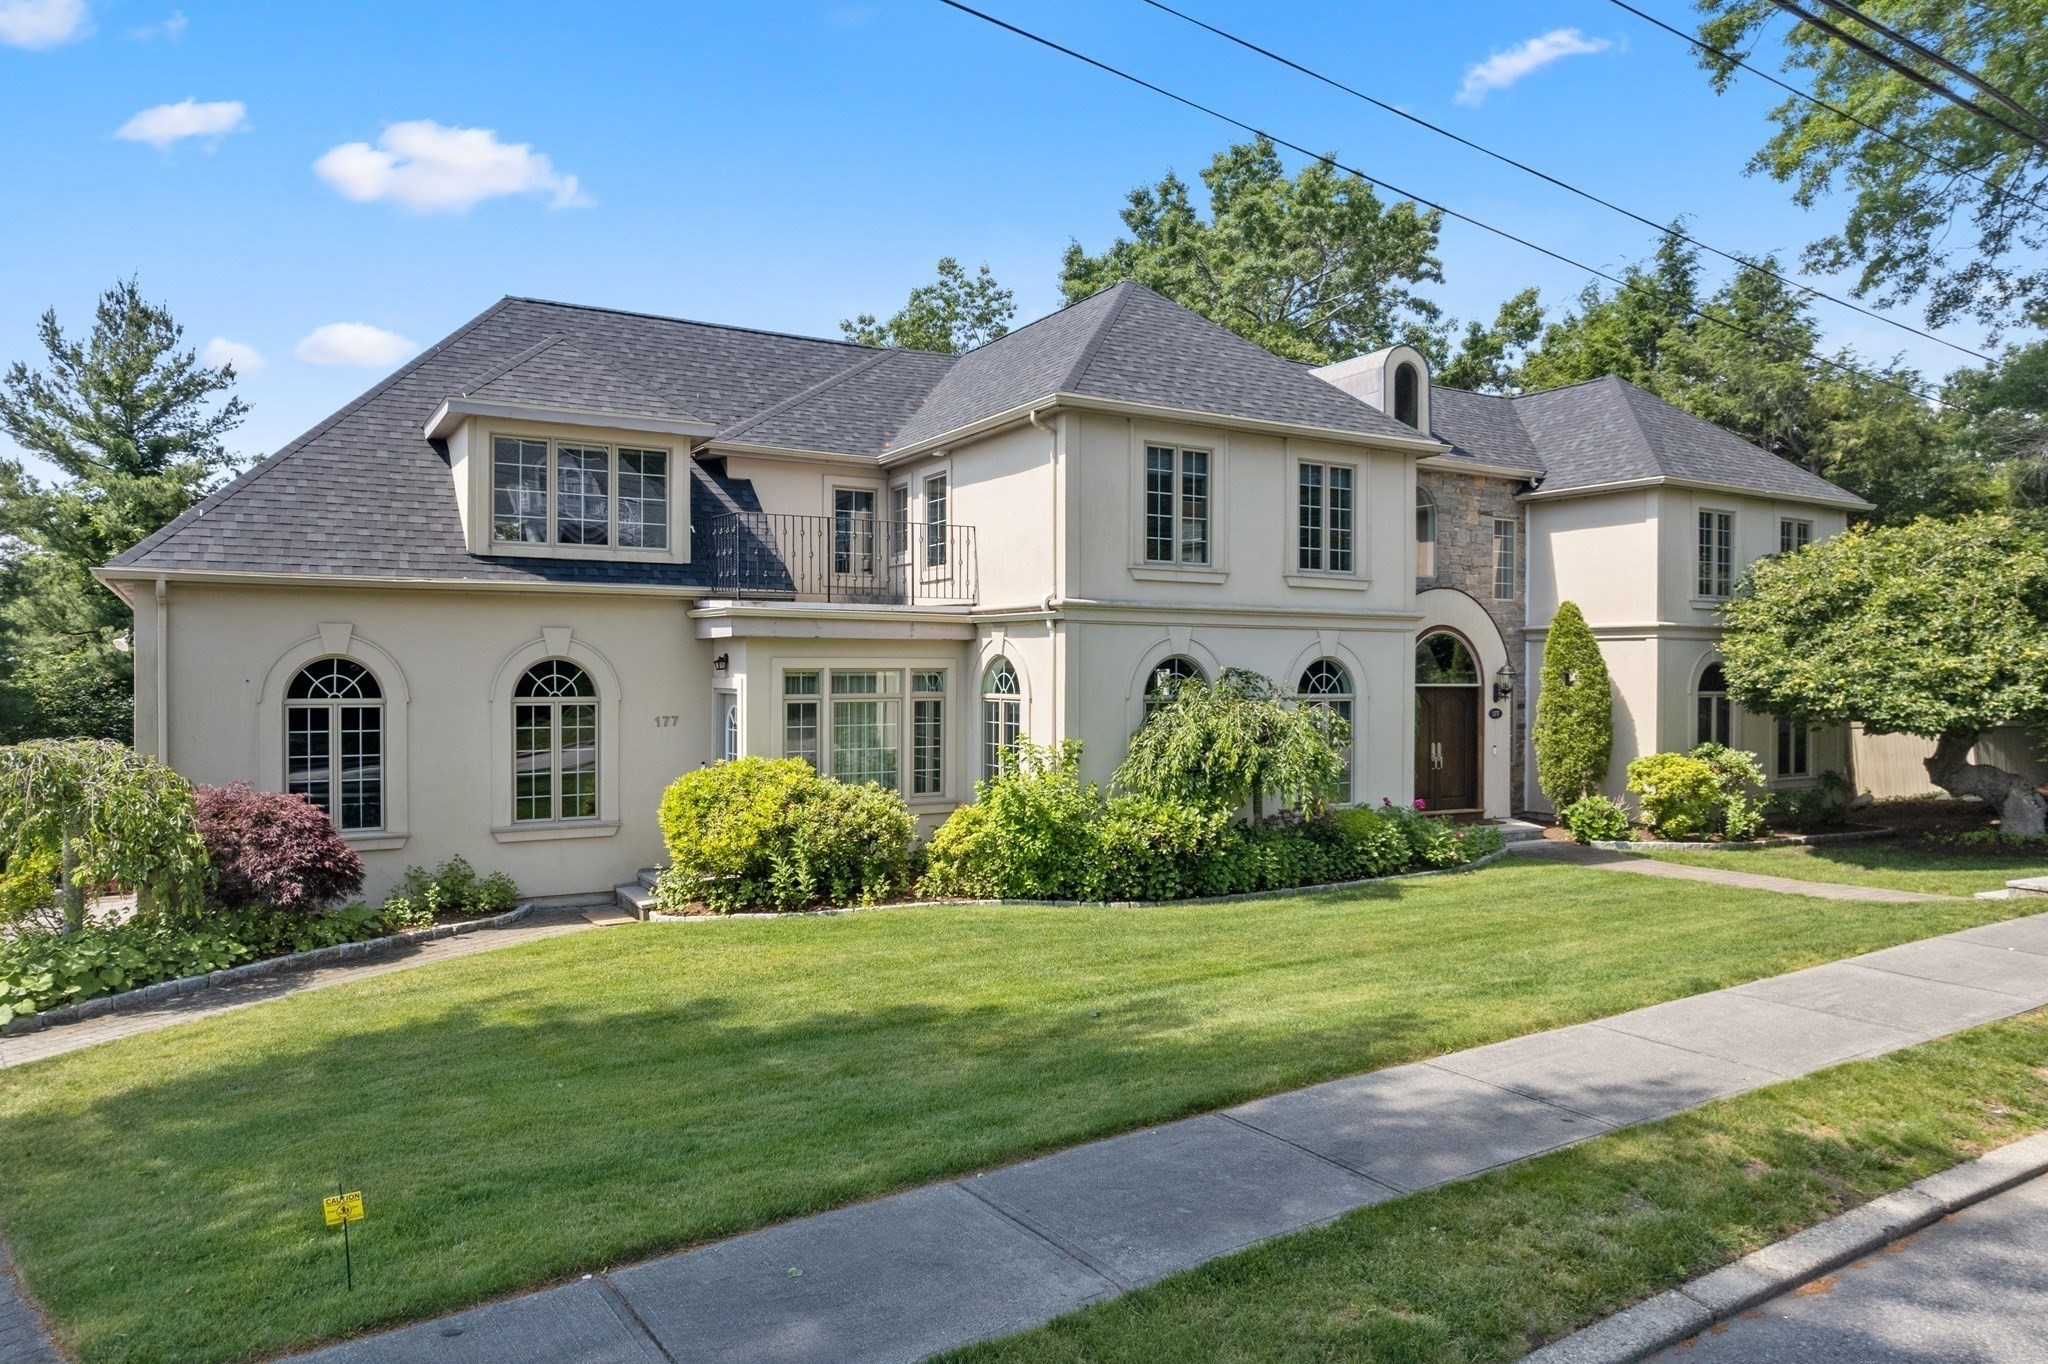
38 photo(s)
|
Newton, MA 02459-2853
(Newton Center)
|
Active
List Price
$3,998,000
MLS #
73576820
- Single Family
|
| Rooms |
14 |
Full Baths |
6 |
Style |
Colonial |
Garage Spaces |
3 |
GLA |
7,166SF |
Basement |
Yes |
| Bedrooms |
5 |
Half Baths |
2 |
Type |
Detached |
Water Front |
No |
Lot Size |
21,936SF |
Fireplaces |
2 |
Situated on one of Newton's most premier South Side streets, this home offers luxury and elegance,
perfect for entertaining today's modern family. 177 Baldpate Hill Road offers a fabulous open floor
plan with breathtaking views of the Blue Hills and a peek of the Boston skyline. As you step inside,
you are immediately amazed by the grandeur of the two story foyer. Highceilings, hardwood floors &
large windows fill the home with tons of natural light. The main level features a living room with a
fireplace, an elegant dining room, a large kitchen with breakfast island and breakfast nook, a
spacious family room with fireplace and walls of windows and a slider leading out to a balcony over
looking your pool. Completing the first floor is a paneled office/library, a powder room and mudroom
with direct access to the 3 car garage. The 2nd floor features a gorgeous oversized primary suite
with a spa like bathroom, soaking tub and a 2 oversized walk in closets .Three additional family
bedrooms each with ensuite bath and breathtaking views complete this level. The finished lower level
offers a media room/game room, bedroom. bathroom, sauna and exercise room. Direct access to the
private patio and in-ground pool from the lower level. With spectacular views and luxurious
architectural details, this property has it all. A must see!!
Listing Office: Coldwell Banker Realty - Newton, Listing Agent: The Jeff Groper Group
View Map
|
|
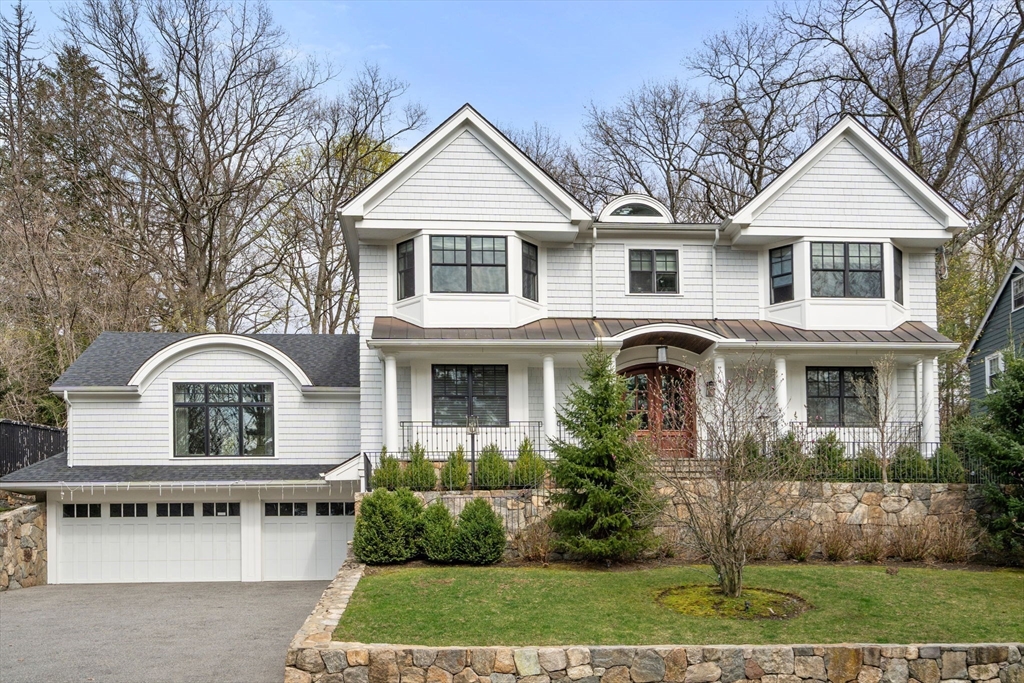
40 photo(s)
|
Newton, MA 02460-2330
(Newtonville)
|
Active
List Price
$4,888,000
MLS #
73501987
- Single Family
|
| Rooms |
12 |
Full Baths |
6 |
Style |
Colonial |
Garage Spaces |
3 |
GLA |
6,921SF |
Basement |
Yes |
| Bedrooms |
6 |
Half Baths |
0 |
Type |
Detached |
Water Front |
No |
Lot Size |
15,270SF |
Fireplaces |
2 |
Elegance, sophistication & incredible architectural craftsmanship highlight this exquisite home,
walkable to both Newton Centre & Newtonville. This contemporary colonial offers over 6900 sqft of
luxurious living with 6 bedrooms & 6 full baths. The sunsplashed main level offers a formal dining,
living room, office/bedroom with a 2 sided fireplace & full bath. The spacious chef's kitchen
features Wolf & Subzero appliances, 2 dishwashers & 2 sinks, an island that seats 5 as well as a
separate breakfast & sitting area. The inviting oversized family room with vaulted ceilings &
fireplace lead out to a patio & private yard featuring an in ground pool & spa perfect for hours of
entertaining. The 2nd level offers an gorgeous primary suite with a spa like bathroom & 2 walk in
closets. Three additional generously sized en suite bedrooms & laundry complete this level. The
finished lower level includes a spacious great room, wet bar, 2 mudrooms, bedroom, bathroom &
elevator. A true masterpiece!
Listing Office: Coldwell Banker Realty - Newton, Listing Agent: The Jeff Groper Group
View Map
|
|
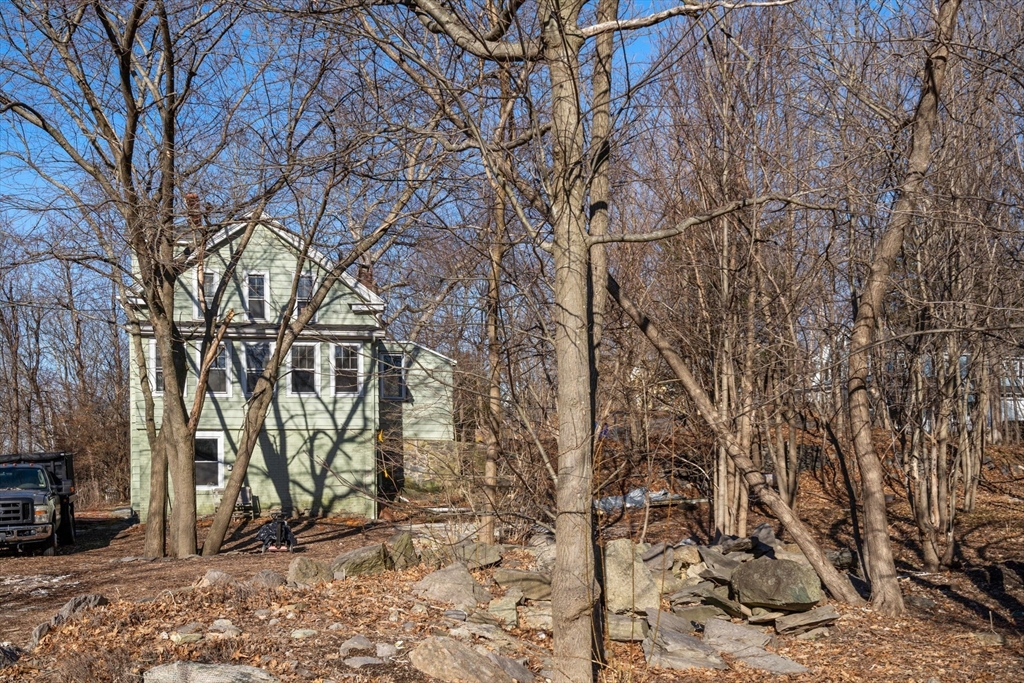
6 photo(s)
|
Newton, MA 02464
(Newton Upper Falls)
|
Active
List Price
$4,995,000
MLS #
73343859
- Single Family
|
| Rooms |
7 |
Full Baths |
1 |
Style |
Antique |
Garage Spaces |
0 |
GLA |
1,091SF |
Basement |
Yes |
| Bedrooms |
3 |
Half Baths |
0 |
Type |
Detached |
Water Front |
No |
Lot Size |
41,102SF |
Fireplaces |
0 |
Development opportunity in a PRIME Newton Upper Falls location. This is a 41,102 sq ft MR1 / Multi
residentially zoned lot with a single family home.
Listing Office: Coldwell Banker Realty - Newton, Listing Agent: Alison Haran
View Map
|
|
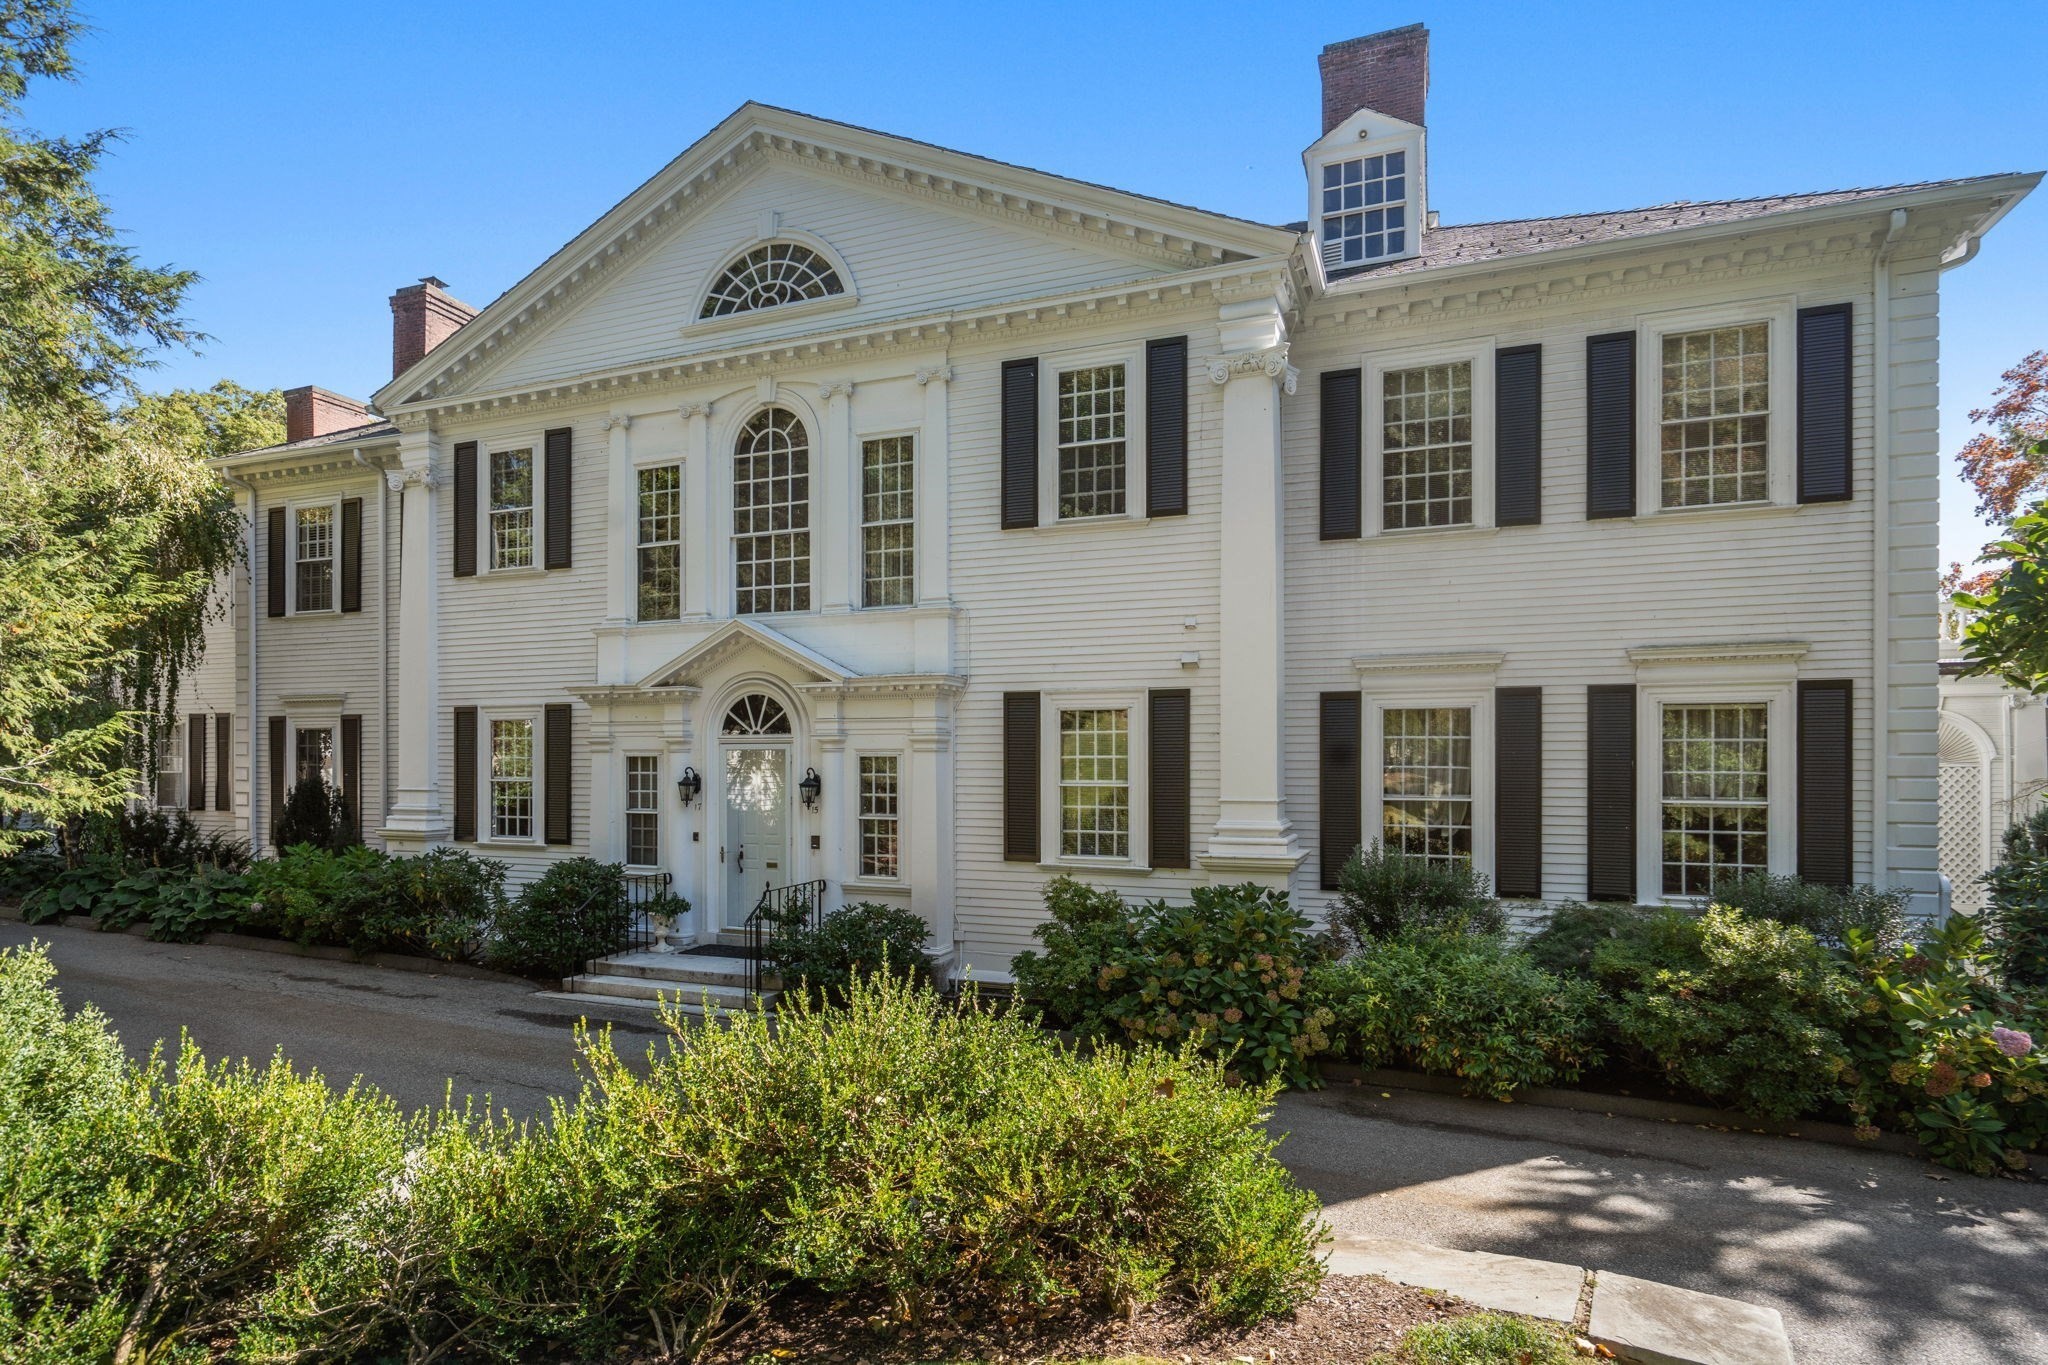
41 photo(s)
|
Brookline, MA 02445
(Reservoir)
|
Active
List Price
$5,398,000
MLS #
73592351
- Single Family
|
| Rooms |
9 |
Full Baths |
4 |
Style |
Queen Anne |
Garage Spaces |
2 |
GLA |
7,058SF |
Basement |
Yes |
| Bedrooms |
5 |
Half Baths |
1 |
Type |
Detached |
Water Front |
No |
Lot Size |
0SF |
Fireplaces |
4 |
Gracious and timeless historic single family attached home in Brookline's prestigious Fisher Hill
Estates. This 5 bedroom/4.5 bath home offers more than 7,000 sqft of elegant living space with
spectacular views of the Brookline Reservoir! This majestic home features period architectural
details, a grand staircase, high ceilings, original built-ins and gleaming hardwood floors.
Sundrenched by floor to ceiling windows, the main level offers a gracious living room/dining room
with fireplace, a stunning mahogany library with fireplace, a beautiful family room, breakfast area
and a chef's kitchen with direct access to a lovely garden area. The second floor primary suite
features a spa like bath, walk-in closet, fireplace and a picturesque private deck with outstanding
views. Completing this level is an additional en suite bedroom. The third floor offers two
additional bedrooms and a full bath. The finished lower level features a direct entry guest suite
with a living area, full bath and kitchen - perfect for an au pair. Completing this home is a two
car detached garage and multiple outdoor private garden areas. Community amenities include pool and
tennis court. Close to shopping, restaurants, schools, Downtown Boston and so much more! This home
is definitely a must see!!
Listing Office: Coldwell Banker Realty - Newton, Listing Agent: The Jeff Groper Group
View Map
|
|
15 photo(s)
|
Newton, MA 02465
|
Active
List Price
$5,700,000
MLS #
73588239
- Single Family
|
| Rooms |
14 |
Full Baths |
6 |
Style |
Victorian |
Garage Spaces |
3 |
GLA |
7,409SF |
Basement |
Yes |
| Bedrooms |
7 |
Half Baths |
1 |
Type |
Detached |
Water Front |
No |
Lot Size |
17,110SF |
Fireplaces |
1 |
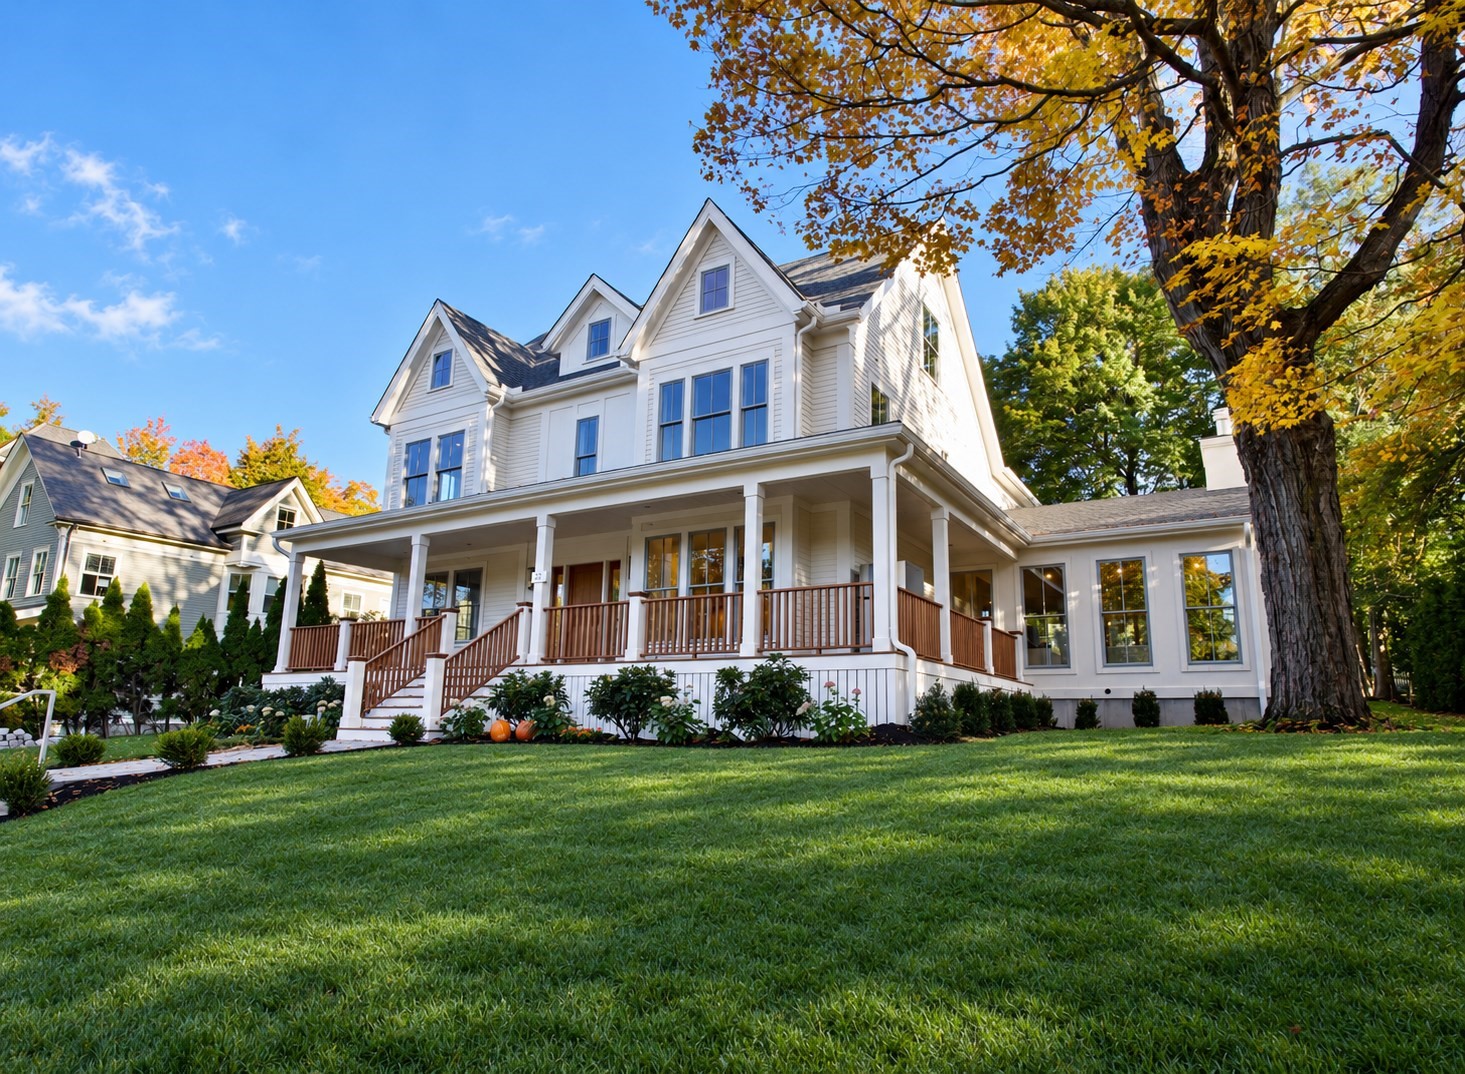
Nearly complete, this beautifully transformed Victorian residence on West Newton Hill seamlessly
blends timeless architecture with sophisticated modern living. A gracious wraparound front porch
introduces more than 7,400 square feet of thoughtfully designed living space, offering up to seven
bedrooms, including a first-floor bedroom suite. Step inside through the grand open and high
ceilings set an impressive tone, or enter through the spacious mudroom conveniently located just
steps from the three-car garage. The main level flows effortlessly from formal living and dining
rooms to an expansive open-concept kitchen and family room anchored by a wood-burning fireplace. The
family room opens directly to a patio and level backyard, creating an ideal setting for
indoor-outdoor entertaining and everyday living. The upper levels feature five bedrooms, four full
bathrooms, and a generously sized laundry room. The expansive primary suite has been carefully
designed to provide an exceptional balance of privacy, comfort, and functionality. The lower level
is equally impressive, offering high ceilings and direct outdoor access. This versatile space is
ideal for a playroom, media room, fitness area, or additional entertaining space and also includes a
bedroom, full bathroom, and ample storage. Ideally situated just minutes from the Massachusetts
Turnpike and convenient to the shops, restaurants, commuter rail, and amenities of West Newton
Square, this exceptional residence offers a combination of scale, thoughtful design, level outdoor
space, and everyday convenience.
Listing Office: Coldwell Banker Realty - Newton, Listing Agent: MB Associates
View Map
|
|
42 photo(s)
|
Newton, MA 02465-2955
(West Newton)
|
Active
List Price
$6,188,000
MLS #
73582569
- Single Family
|
| Rooms |
14 |
Full Baths |
6 |
Style |
Colonial |
Garage Spaces |
3 |
GLA |
7,465SF |
Basement |
Yes |
| Bedrooms |
6 |
Half Baths |
1 |
Type |
Detached |
Water Front |
No |
Lot Size |
16,252SF |
Fireplaces |
2 |
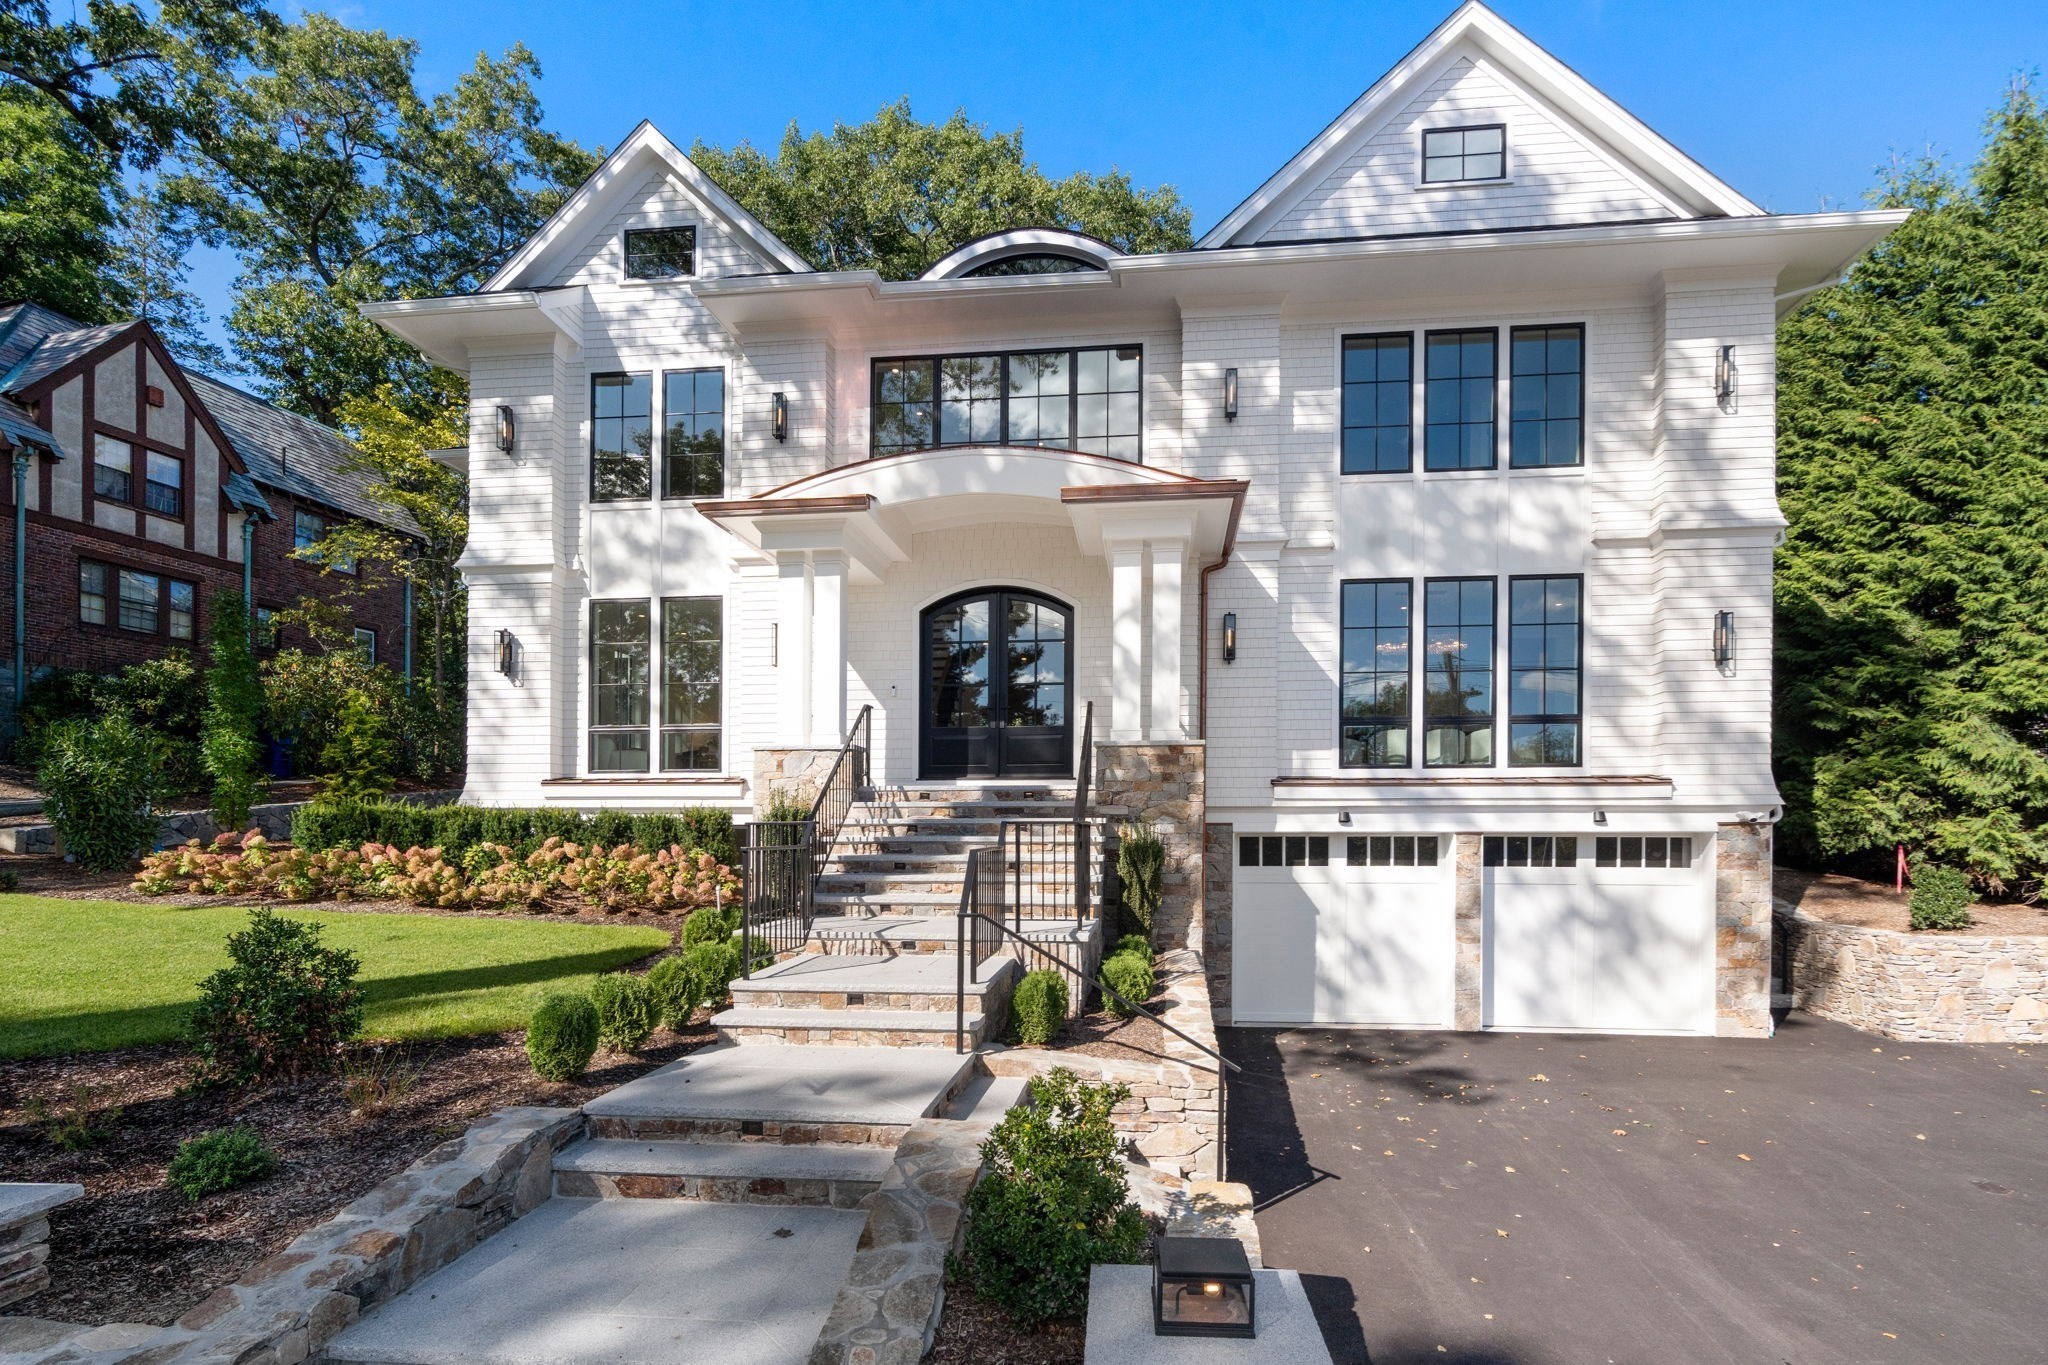
Spectacular newly completed residence in the heart of West Newton Hill, this exceptional six-bedroom
home brings together striking architecture, sophisticated interiors, and thoughtfully designed
spaces for everyday living and entertaining. Set on a private, professionally landscaped lot, the
home spans 7,465 square feet across three beautifully finished levels. Inside, natural light pours
through oversized windows, highlighting 10-foot ceilings, custom millwork, Venetian plaster
finishes, and carefully selected architectural details throughout. The main living spaces are open,
inviting, and designed with an effortless sense of flow. The gourmet kitchen is a true centerpiece
of the home featuring Wolf and Sub-Zero appliances, custom cabinetry, a generous center island,
scullery and walk-in pantry. A sitting area, family room with a venetian plaster fireplace and
custom built-ins lead out to a spacious covered stone patio complete with a kitchen and integrated
AV system ideal for indoor-outdoor living. Additionally, there is a spacious bedroom suite on the
main level providing flexibility for guests, extended family, or an alternative primary suite.
Completing this level is a sunsplashed formal dining room, living room/library and powder room. The
second floor primary suite features a luxurious bath with steam shower and soaking tub, an expansive
custom closet, and a glass-framed deck overlooking the well-manicured backyard. Three additional
ensuite bedrooms are joined by a dedicated homework or creative space and a custom-designed laundry
room. The finished lower level is a true retreat adding another dimension to the home featuring a
sixth bedroom and full bath as well as a family room with fireplace, kitchenette, beverage center,
wine storage, fitness room and sauna. The lower level also provides direct access outside.An
elevator connects all three floors, while a heated three-car garage with EV charging, Lutron
lighting, extensive AV infrastructure, and heated front steps add comfort and convenience behind the
scenes. Surrounded by mature landscaping, the backyard feels remarkably private and creates a
natural extension of the home's living space.Less than a mile from Peirce School, Brae Burn Country
Club, and the shops and restaurants of West Newton Square, the location pairs neighborhood living
with convenient access to Boston, Cambridge, and major commuting routes.
Listing Office: Coldwell Banker Realty - Newton, Listing Agent: The Jeff Groper Group
View Map
|
|
Showing listings 31 - 40 of 43:
First Page
Previous Page
Next Page
Last Page
|


