Home
Single Family
Condo
Multi-Family
Land
Commercial/Industrial
Mobile Home
Rental
All
Show Open Houses Only
Showing listings 21 - 30 of 43:
First Page
Previous Page
Next Page
Last Page
37 photo(s)
|
Newton, MA 02459
(Newton Center)
|
Active
List Price
$1,499,000
MLS #
73578231
- Single Family
|
| Rooms |
8 |
Full Baths |
2 |
Style |
Ranch |
Garage Spaces |
0 |
GLA |
2,909SF |
Basement |
Yes |
| Bedrooms |
3 |
Half Baths |
1 |
Type |
Detached |
Water Front |
No |
Lot Size |
9,710SF |
Fireplaces |
1 |
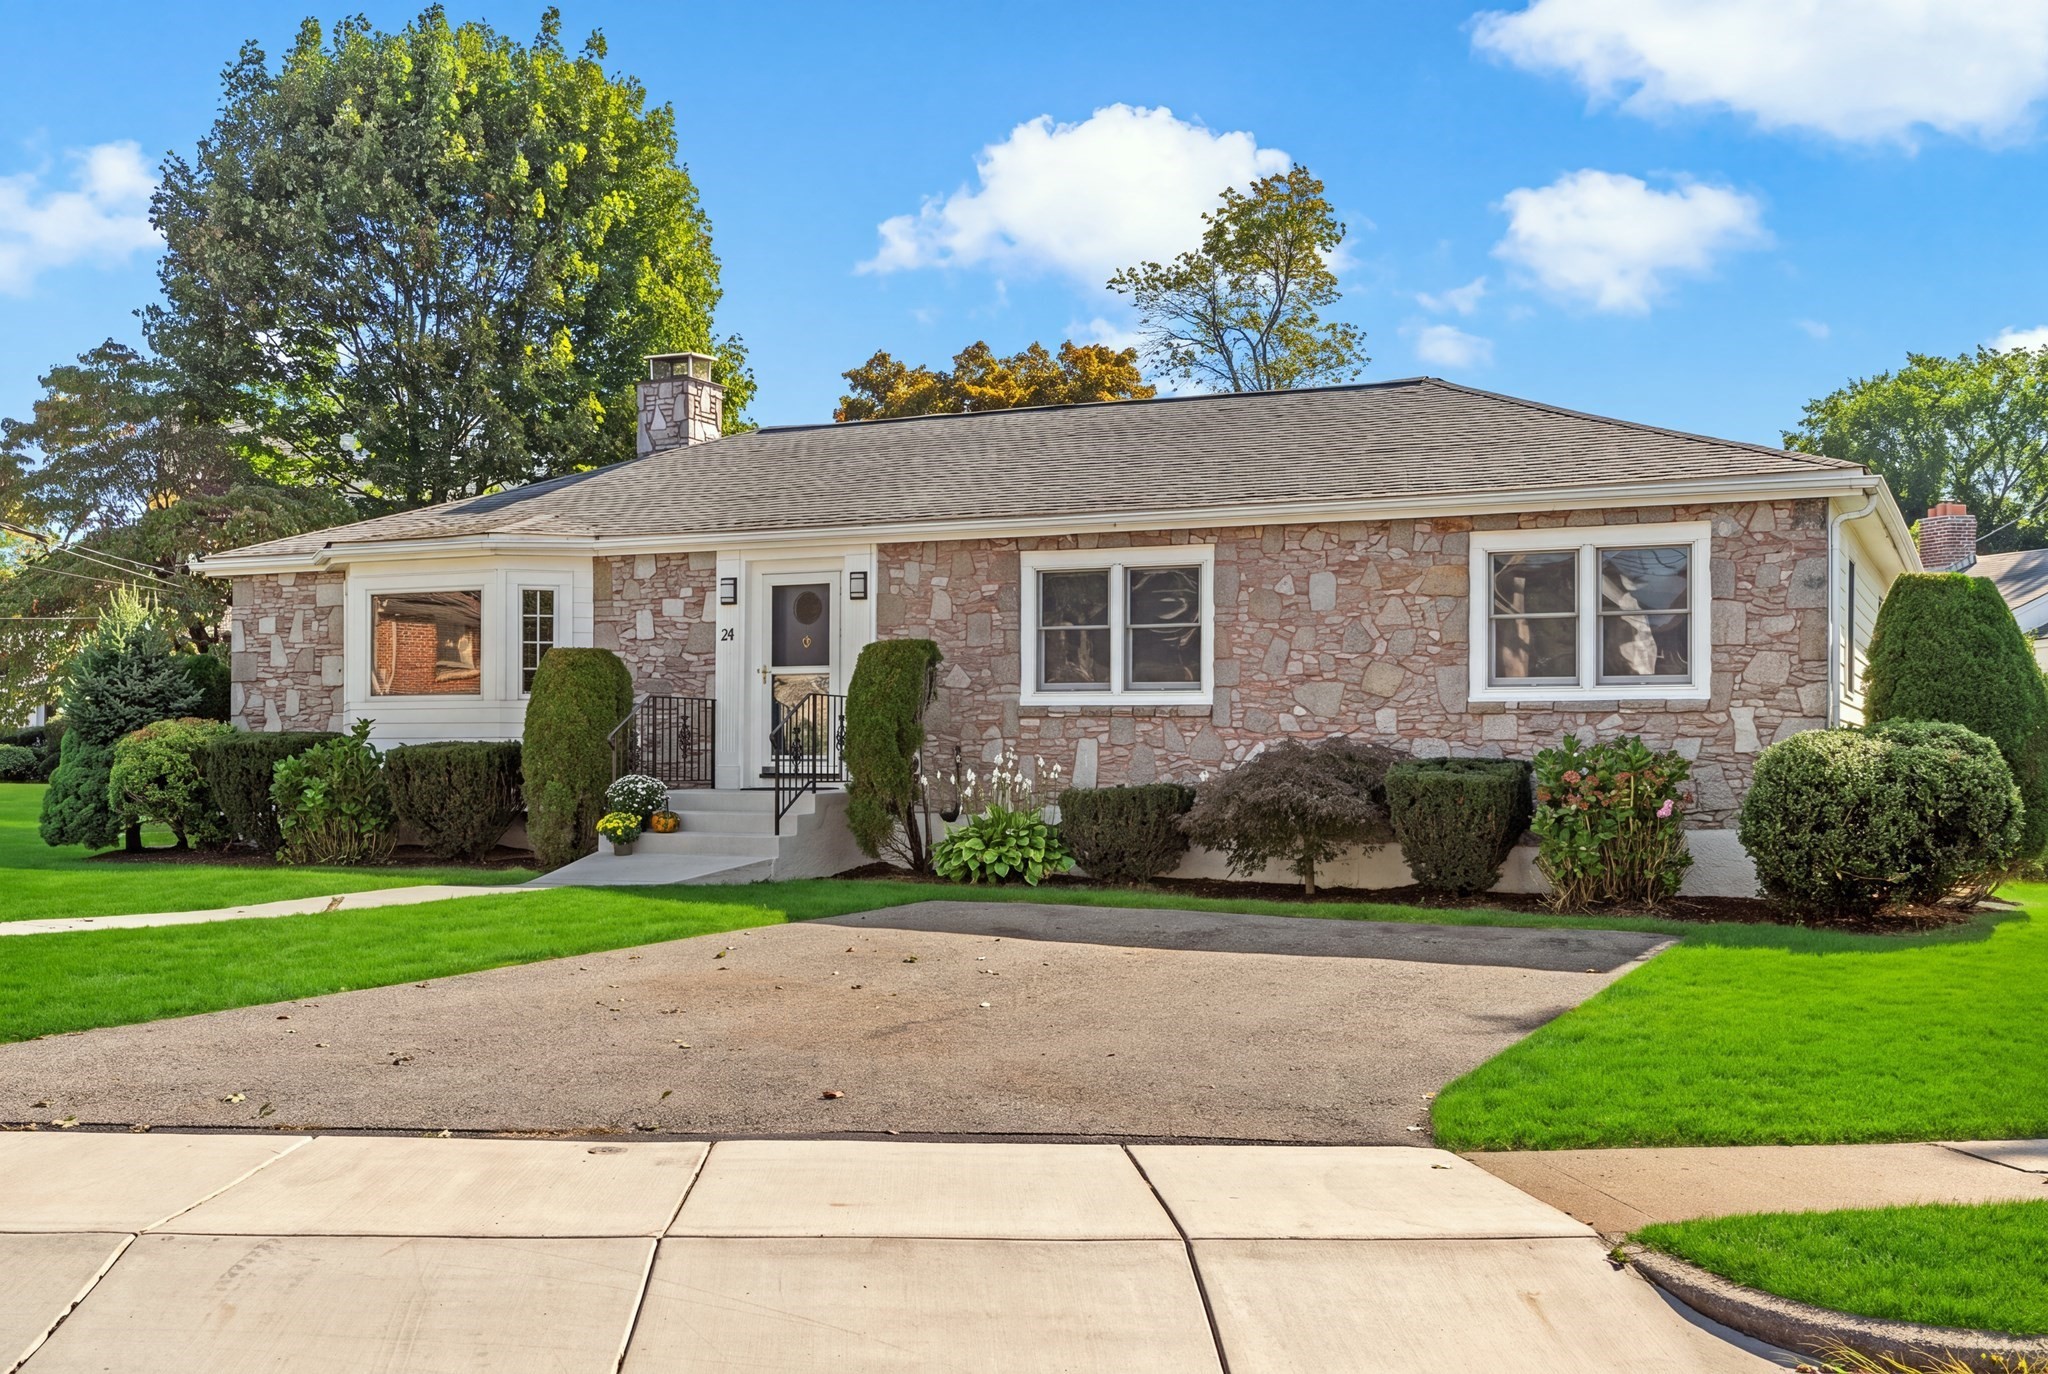
Beautifully refreshed & ideally situated on a lovely 9710 Sq Ft lot, this distinctive mid-century
modern ranch offers the perfect blend of timeless design, comfortable living, and an exceptional
Newton Centre location. Freshly painted this 3 bed 2.5 bath home showcases classic architectural
details, gleaming HW floors, & an inviting 1 level floorplan designed for both everyday living &
entertaining. The sun-filled LR features a striking oversized bay window that fills the space
w/natural light, while the adjoining dining area flows seamlessly into the kitchen. Just off the
kitchen a charming screened in porch provides the perfect spot to enjoy morning coffee, or relaxing
summer evenings overlooking the back yard. The main level offers 3 well-proportioned BRs including a
primary suite w/its own full bath w/shower. There is a good sized family bath w/tub close to the 2nd
& 3rd bedrooms. A terrific lower level significantly expands the home's living space and offers
endless flexibility for a family room, playroom, home office, gym or guest accommodations complete
w/a convenient half bath. Set on a nice corner lot with mature landscaping this property presents a
rare opportunity to enjoy 1 level living in one of Newton Centre's most sought after neighborhoods.
A beautiful neighborhood very close to Oakhill/ Brown Middle Schools and Newton South High School,
this location is close to shopping, restaurants, parks, & public transportation. Its a wonderful
offering that combines character, space and location in the heart of Newton Centre!
Listing Office: Coldwell Banker Realty - Newton, Listing Agent: Judy Korzenowski
View Map

|
|
33 photo(s)
|
Newton, MA 02458
(Nonantum)
|
Active
List Price
$1,674,000
MLS #
73574541
- Single Family
|
| Rooms |
8 |
Full Baths |
4 |
Style |
Contemporary |
Garage Spaces |
1 |
GLA |
2,991SF |
Basement |
Yes |
| Bedrooms |
5 |
Half Baths |
1 |
Type |
Detached |
Water Front |
No |
Lot Size |
6,600SF |
Fireplaces |
2 |
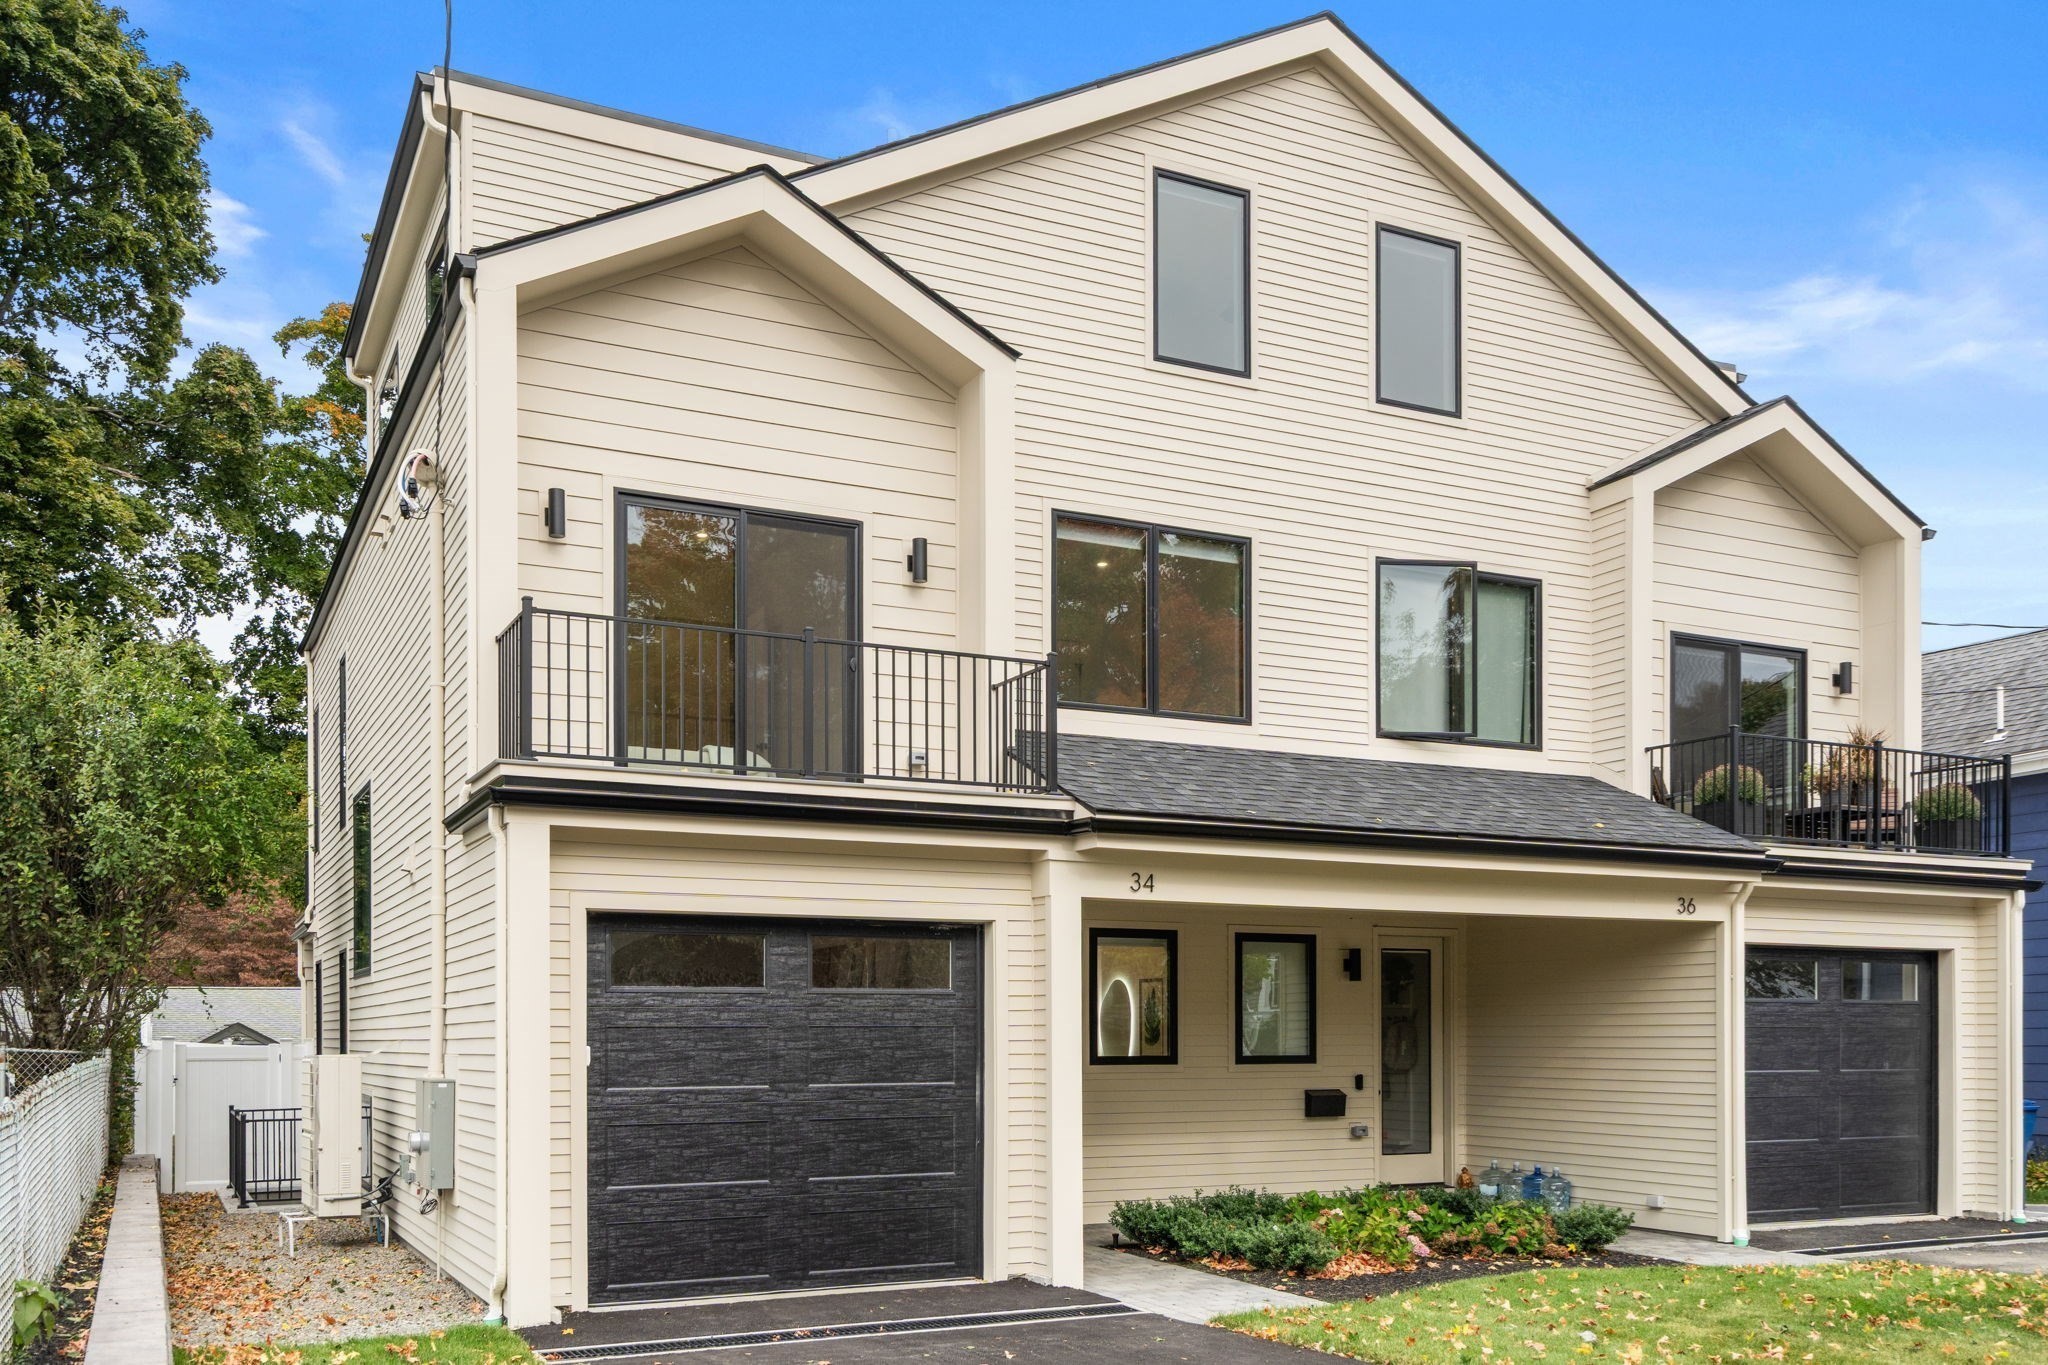
Experience elevated design in this exceptional 5-bedroom, 4.5-bath attached single family home,
where meticulous craftsmanship and the superior quality seen throughout the builder’s luxury
portfolio are evident in every detail. Soaring ceilings and dramatic floor-to-ceiling windows create
a remarkable sense of light and scale, while warm oak hardwood flooring, designer lighting, and
thoughtful architectural details give the interiors a sophisticated yet inviting feel. The chef’s
kitchen is beautifully appointed with premium Bosch appliances, custom cabinetry, quartz
countertops, coffee station area and an oversized peninsula. The open-concept main level flows
beautifully for indoor-outdoor gatherings while still offering definition of spaces and a cozy place
to curl up by the fire. A thoughtfully planned five-bedroom layout provides a balance of connection
and privacy. Three bedrooms, two bathrooms, and a laundry area are located on the second floor,
while a private lower-level family room, bedroom, bathroom, and second laundry area offer ideal
flexibility. The top floor adds another bedroom and bath, a bonus room, and access to a private roof
deck, creating an ideal retreat. The primary suite is a true retreat, featuring a fireplace,
dramatic floor-to-ceiling windows, a spacious closet, and a bath with serene finishes and a timeless
aesthetic. Outdoor living is equally impressive, with a private fenced yard, cobblestone patio,
multiple balconies, and a roof deck offering a variety of spaces to entertain or unwind. With
multiple levels of living space, this home offers the ability to gather together while still
providing privacy, flexibility, and room to spread out. From the quality of the construction to the
smallest finishing detail, every element has been carefully considered. All within steps of vibrant
dining, shopping, services, and transportation, with easy access to Boston and Cambridge.
Listing Office: Coldwell Banker Realty - Newton, Listing Agent: McKenzie Howarth
View Map
|
|
25 photo(s)

|
Natick, MA 01760
(North Natick)
|
Active
List Price
$2,395,000
MLS #
73577766
- Single Family
|
| Rooms |
15 |
Full Baths |
5 |
Style |
Colonial |
Garage Spaces |
3 |
GLA |
6,027SF |
Basement |
Yes |
| Bedrooms |
5 |
Half Baths |
1 |
Type |
Detached |
Water Front |
Yes |
Lot Size |
25,560SF |
Fireplaces |
1 |
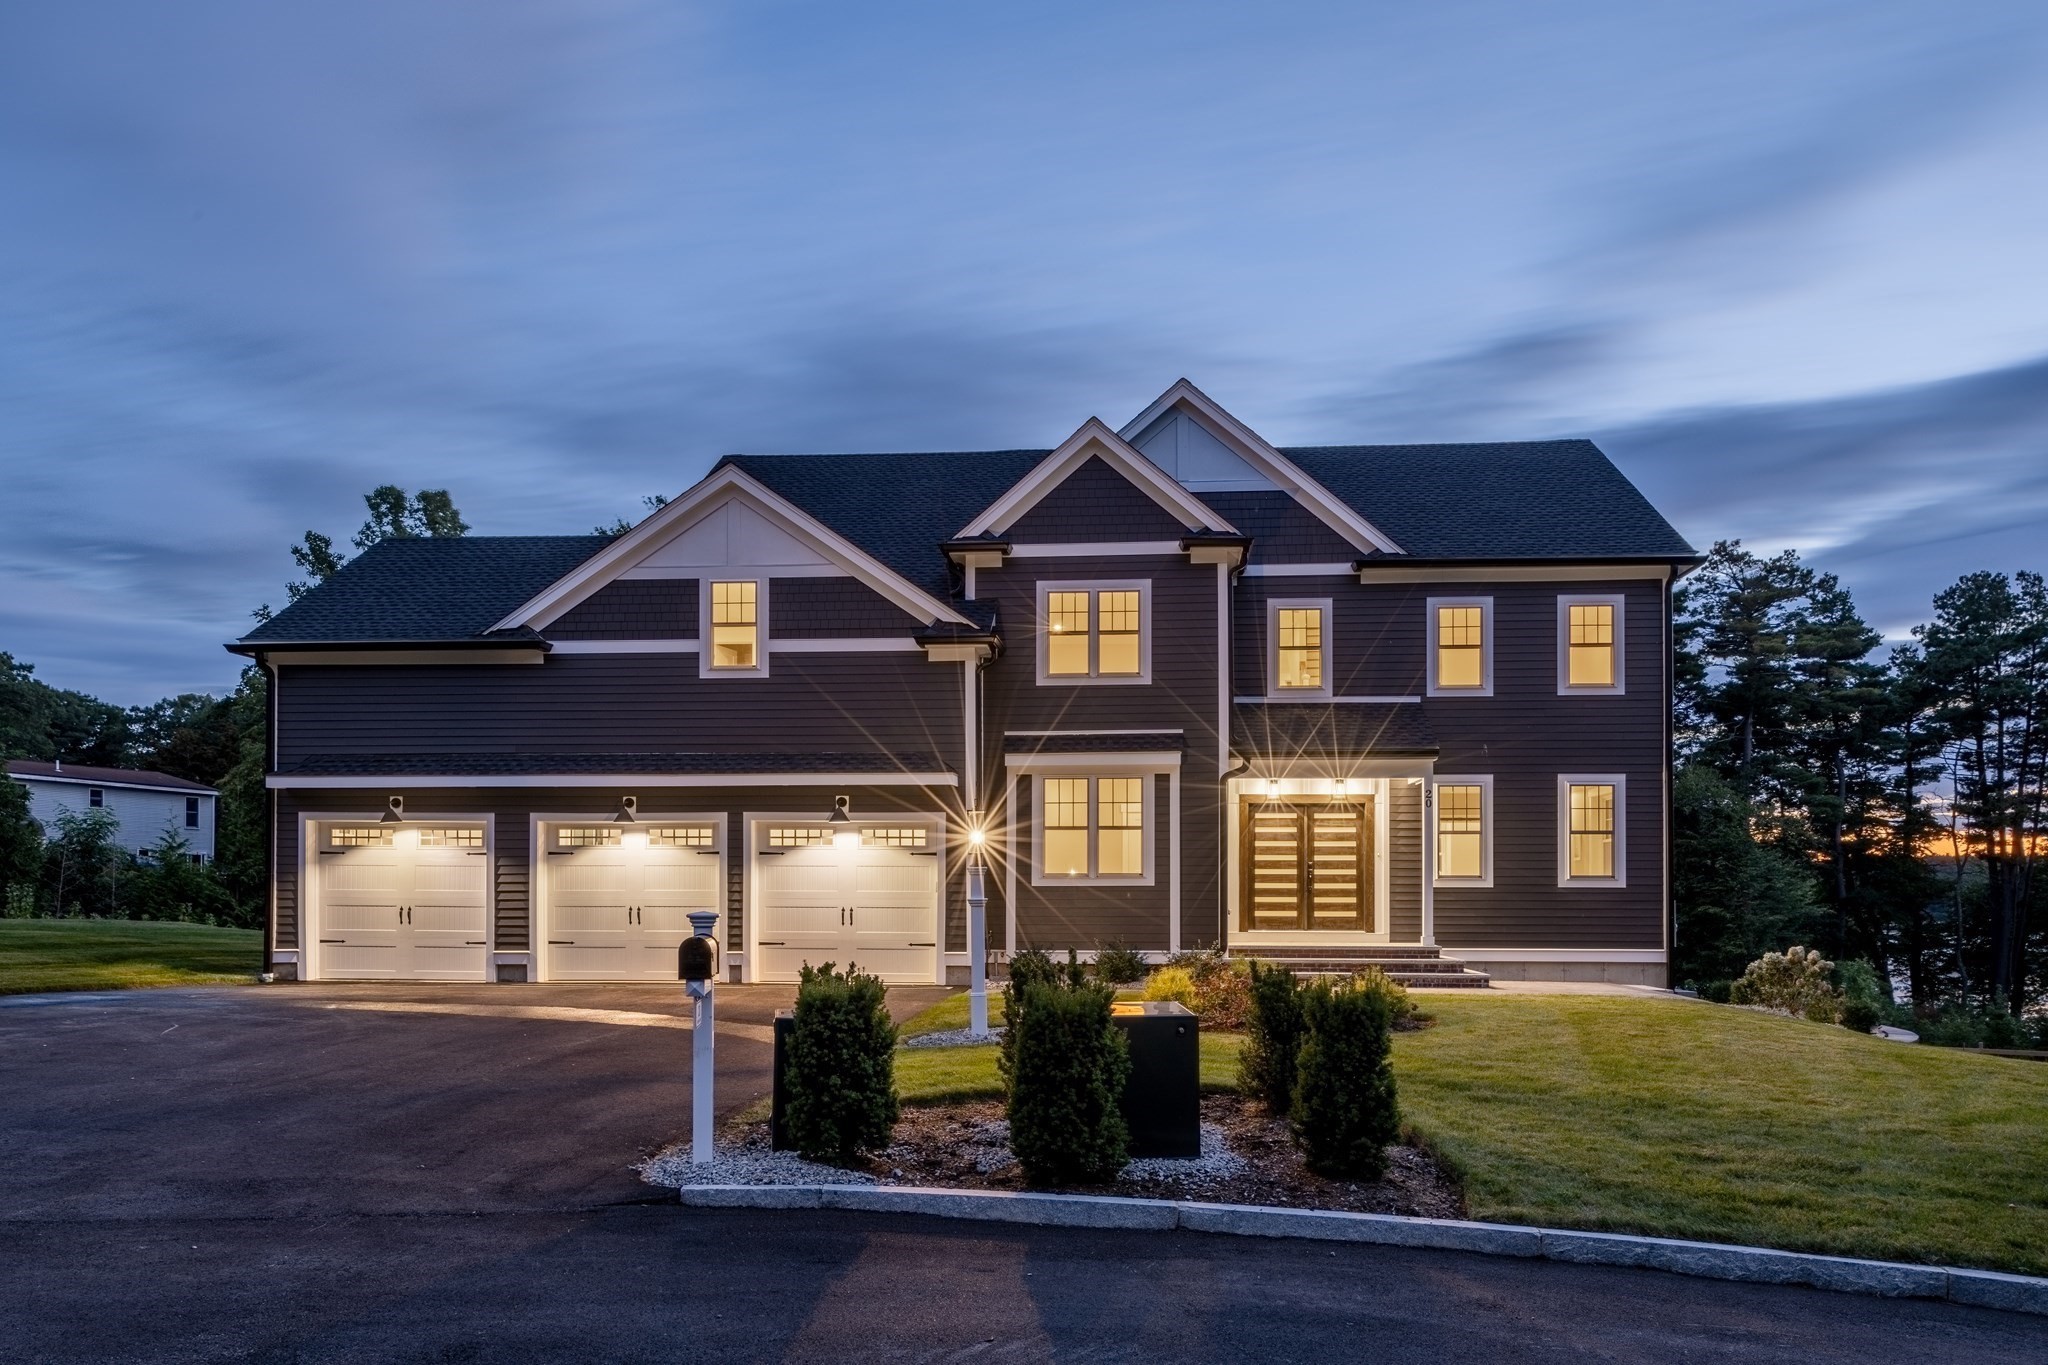
Welcome to 20 Magnolia Road, where exceptional craftsmanship, sophisticated design, and the
tranquility of lakeside living come together in one remarkable Natick residence. From the moment you
arrive, the striking architecture, impressive double-door entry, and oversized three-car garage set
the tone for a home created to make everyday living feel extraordinary. Step inside and experience
four beautifully finished levels where natural light, wide-plank flooring, custom millwork, coffered
and tray ceilings, and thoughtfully selected finishes create a sense of understated luxury. At the
heart of the home is a chef’s kitchen designed to bring people together, featuring premium Thermador
appliances, custom cabinetry, generous workspace, and an expansive center island perfect for morning
coffee, casual dinners, or entertaining family and friends. The open layout flows effortlessly into
the dining and living spaces, while oversized windows bring the beauty of the outdoors into everyday
life.With 5 bedrooms and 5.5 baths, this home offers exceptional space and versatility, including
the highly desirable option for first-floor bedroom and full-bath living ideal for guests, extended
family, or comfortable multigenerational living. Upstairs, the primary suite is a private sanctuary
with a spa-inspired bath and extraordinary custom walk-in closet. Generously sized additional
bedrooms offer comfort and privacy, while two bonus rooms on the fourth floor provide endless
possibilities for home offices, playrooms, creative studios, or quiet retreats. The fully finished
walkout lower level adds yet another dimension to the home, with sliding doors opening directly
outdoors. Create the ultimate media room, fitness studio, game room, guest retreat, or entertaining
space; the flexibility is yours. And then there is the setting. With lake views and deeded easement
access to Lake Cochituate, life here extends beyond the walls. Imagine peaceful mornings near the
water, summer days enjoying the lake, fall colors reflecting across its surface, and quiet evenings
that make home feel like an escape. Rarely does a property combine this level of luxury,
craftsmanship, space, flexibility, and connection to nature while remaining close to everything
Natick and MetroWest have to offer.20 Magnolia Road is more than a beautiful home; it is where
luxury meets lifestyle, and where the moments you will remember begin.
Listing Office: Coldwell Banker Realty - Newton, Listing Agent: Souzan Davood Team
View Map
|
|
32 photo(s)
|
Newton, MA 02461
(Newton Highlands)
|
Active
List Price
$2,599,000
MLS #
73536936
- Single Family
|
| Rooms |
8 |
Full Baths |
3 |
Style |
Colonial,
Contemporary |
Garage Spaces |
2 |
GLA |
3,467SF |
Basement |
Yes |
| Bedrooms |
4 |
Half Baths |
1 |
Type |
Detached |
Water Front |
No |
Lot Size |
32,000SF |
Fireplaces |
1 |
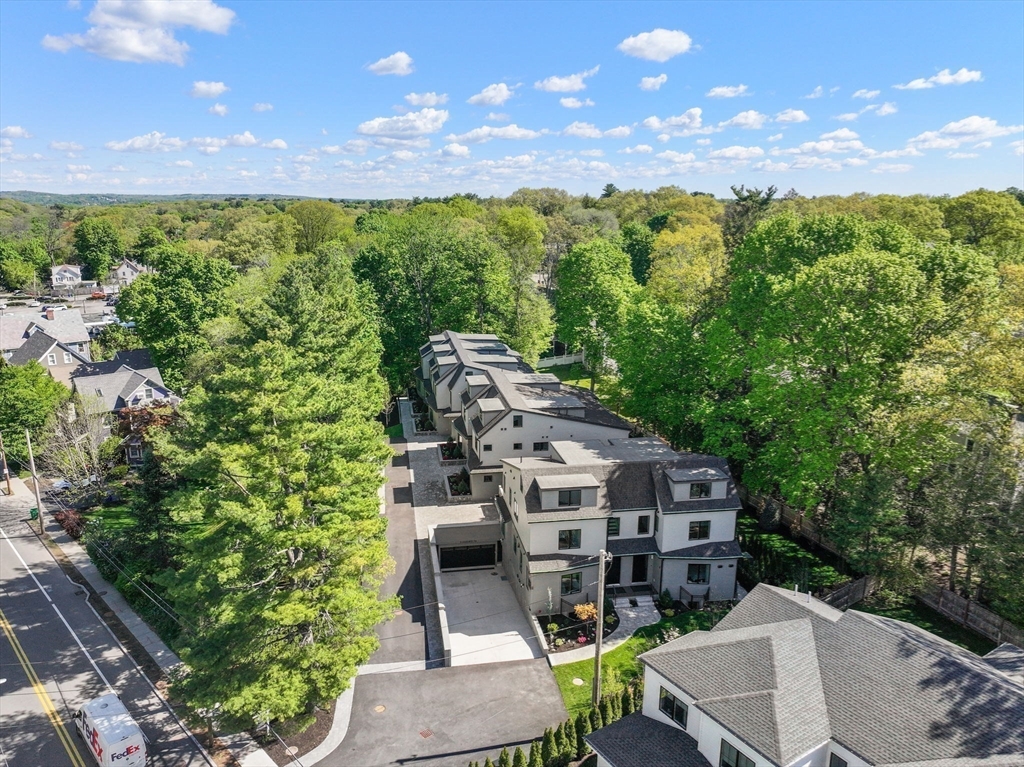
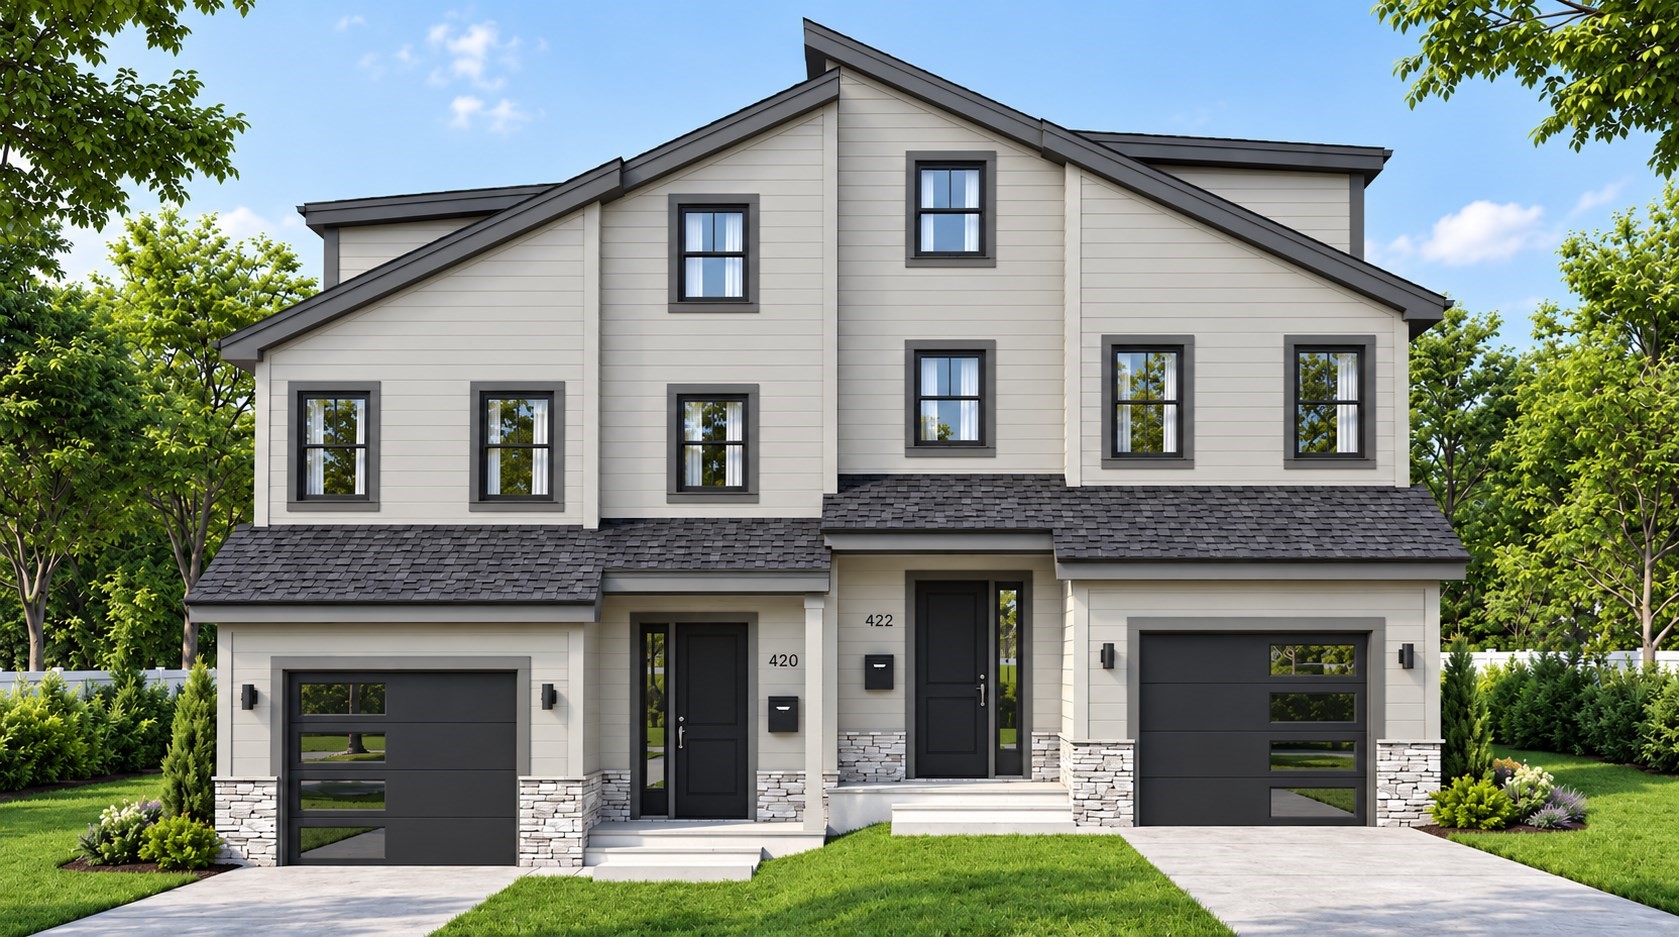
Welcome to The Residences at Four Corners, a collection of seven spacious townhomes in the Four
Corners neighborhood of Newton Highlands. Crystal Lake, Whole Foods, village shops, Cold Spring
Park, and Newton Centre are all nearby, and both the Newton Centre and Newton Highlands Green Line
stops are an easy walk. Each home sits above a private heated parking level with direct access to an
individual two car garage, also heated. Floor plans feature an open first floor and a first-floor
bedroom suite, with four-to-five-bedroom layouts and three and a half or more baths. Kitchens are
finished with custom cabinets, Thermador appliances and quartz counters. Two homes include private
elevators with direct service from the lower level to the second-floor primary suite. Best of all
these homes have gas heat, hot water, cooking and outdoor BBQ hook-ups and every residence offers a
fenced private yard with a patio. Ask agent about "Exclusive Use area" in front of unit 6 garage
door.
Listing Office: Coldwell Banker Realty - Newton, Listing Agent: Ward Shifman
View Map
|
|
2 photo(s)
|
Newton, MA 02460
(Newtonville)
|
Active
List Price
$2,599,000
MLS #
73581952
- Single Family
|
| Rooms |
10 |
Full Baths |
4 |
Style |
Contemporary |
Garage Spaces |
1 |
GLA |
4,045SF |
Basement |
Yes |
| Bedrooms |
5 |
Half Baths |
1 |
Type |
Detached |
Water Front |
No |
Lot Size |
11,109SF |
Fireplaces |
1 |
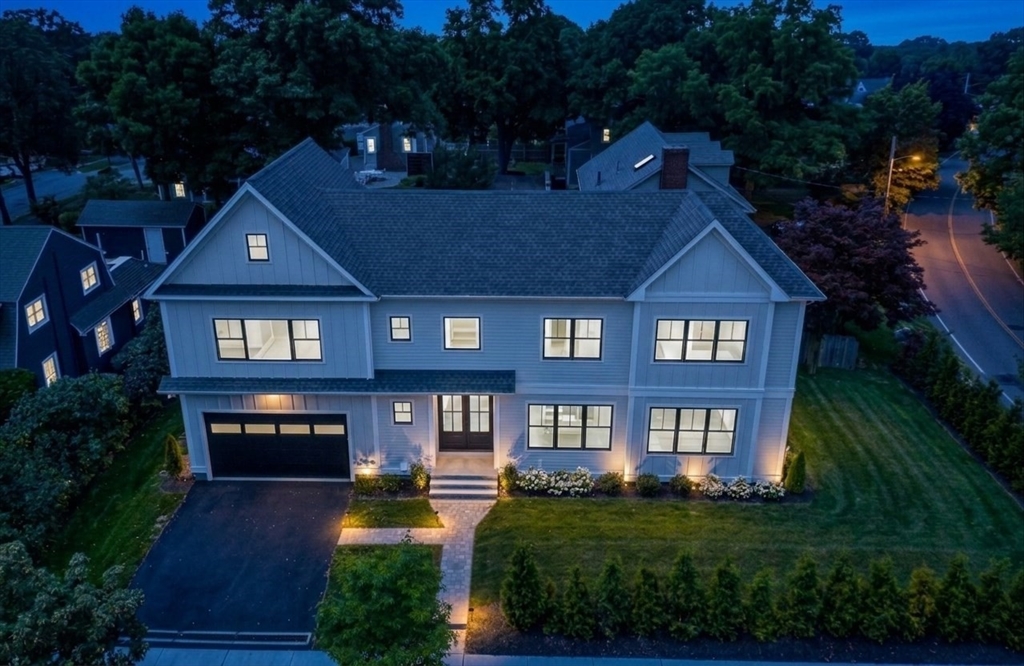
PRIVATE ELEVATOR - Exciting opportunity to purchase one of two luxury new-construction townhomes
while there is still time to make it your own. Currently under construction with anticipated
completion in late spring/early summer 2027, these thoughtfully designed homes offer four finished
levels of living space with a private elevator creating easy access to upper and lower floors. Early
buyers may have the opportunity to select certain finishes, make upgrades and incorporate minor
modifications while construction permits. The main level features an open-concept kitchen, dining
and living area designed for both everyday living and entertaining. The kitchen will be appointed
with premium SKS stainless steel appliances, while engineered flooring extends throughout the first,
second and third floors. A first-floor bedroom suite with private bath, glass-enclosed shower and
heated floor provides a wonderful option for guests, extended family or convenient first-floor
living. Upstairs are three additional bedrooms, including a spacious primary suite with private bath
with heated floors. Two additional bedrooms share a full bathroom, and a conveniently located
laundry closet accommodates a full-size washer and dryer. The fully finished third floor offers
flexible bonus space ideal for a home office, gym, media room or additional family room. The
finished lower level adds even more versatility with another bedroom, full bath and game room,
creating an excellent private space for guests or extended family. Each residence includes a private
one-car garage, backyard and patio. Buyers who make an early decision will have the greatest
opportunity to personalize select finishes and consider available upgrades before construction
progresses further. A completed model from another project by the same development team is available
to preview the quality and style of the planned finishes. A rare chance to purchase new construction
early enough to add your own personal touches before completion.
Listing Office: Coldwell Banker Realty - Newton, Listing Agent: Ward Shifman
View Map
|
|
38 photo(s)
|
Newton, MA 02459
(Newton Center)
|
Active
List Price
$2,699,000
MLS #
73565867
- Single Family
|
| Rooms |
8 |
Full Baths |
4 |
Style |
Colonial |
Garage Spaces |
2 |
GLA |
4,000SF |
Basement |
Yes |
| Bedrooms |
5 |
Half Baths |
1 |
Type |
Detached |
Water Front |
No |
Lot Size |
6,700SF |
Fireplaces |
1 |
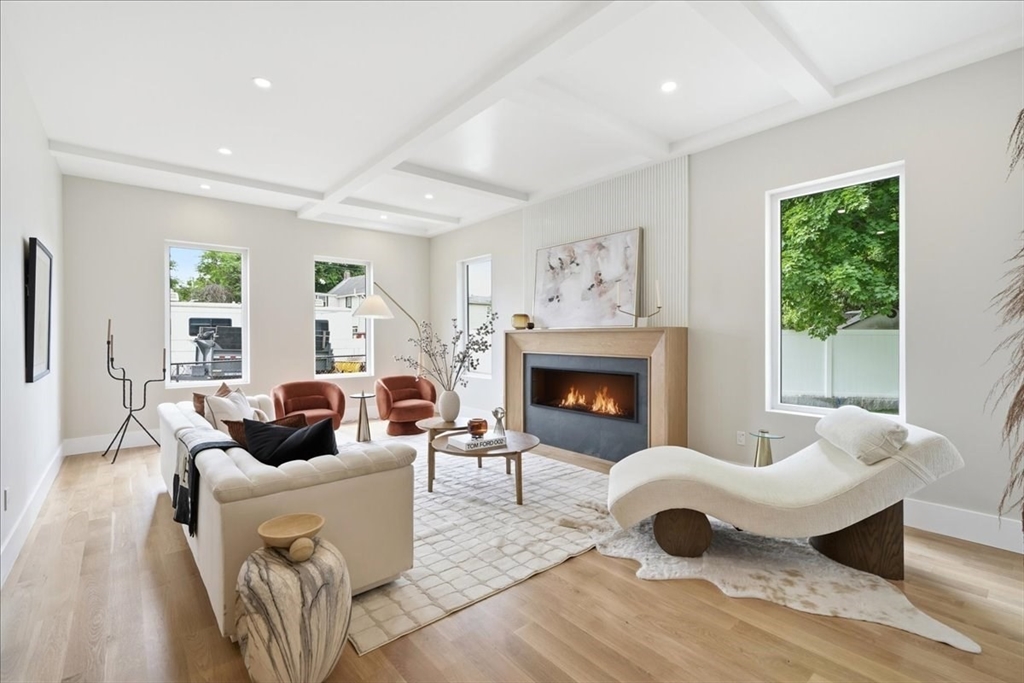
Set on a coveted corner lot in the heart of Newton Centre, this exceptional residence offers a
simple sophisticated design and an unparalleled location moments from village dining, boutique
shopping, the Green Line, top-rated schools, and houses of worship. Soaring ceilings, oversized
custom windows, and floor-to-ceiling glass sliders fill the home with natural light. Chef’s kitchen
features a dramatic oversized waterfall island, custom cabinetry, statement induction range, and two
dishwashers perfect for entertaining. Open main level includes a sun-filled family room with linear
gas fireplace, elegant dining area, powder room, and custom mudroom with direct access to a garage.
The serene primary suite offers a custom walk-in closet and spa-like bath with soaking tub and steam
shower. Three additional bedrooms, two baths, and laundry complete the second floor. The lower level
features 10' ceilings with a full guest suite and flex room. Private fenced patio for outdoor living
and professionally landscaped.
Listing Office: Coldwell Banker Realty - Newton, Listing Agent: The Jeff Groper Group
View Map
|
|
42 photo(s)
|
Newton, MA 02465
(West Newton)
|
Active
List Price
$2,980,000
MLS #
73550545
- Single Family
|
| Rooms |
12 |
Full Baths |
5 |
Style |
Contemporary |
Garage Spaces |
3 |
GLA |
8,076SF |
Basement |
Yes |
| Bedrooms |
6 |
Half Baths |
0 |
Type |
Detached |
Water Front |
No |
Lot Size |
11,350SF |
Fireplaces |
1 |
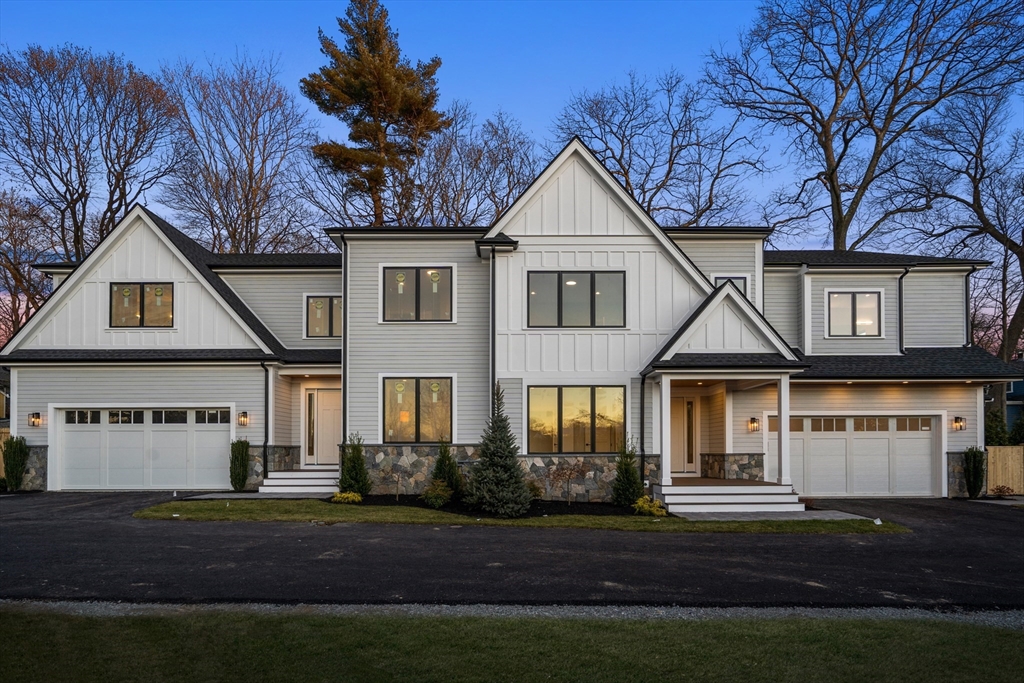
Experience exceptional luxury in this sophisticated new construction residence in sought-after West
Newton. Thoughtfully designed for todays lifestyle, this stunning 5 bed, 5 bath home offers 8076 Sq
Ft of beautifully crafted living space, including a finished lower level & finished attic. A grand
open floor plan seamlessly blends elegant formal spaces w/comfortable everyday living, featuring
designer finishes, soaring ceilings, & abundant natural light w/impeccable attention to detail
throughout. The chef's kitchen flows effortlessly into an open living area, creating the perfect
setting for entertaining & family celebrations. Retreat to the luxurious primary suite
w/spa-inspired bath & a generous custom closet. Set on an 11,350 Sq Ft lot, this home also features
a rare 3-car garage, professionally designed outdoor space & an unbeatable West Newton location
convenient to schools, parks, shops, dining, commuter rail & major routes. A terrific opportunity to
own an exceptional new home!
Listing Office: Coldwell Banker Realty - Newton, Listing Agent: Judy Korzenowski
View Map
|
|
40 photo(s)
|
Newton, MA 02459
(Newton Center)
|
Active
List Price
$2,995,000
MLS #
73558894
- Single Family
|
| Rooms |
13 |
Full Baths |
5 |
Style |
Colonial |
Garage Spaces |
2 |
GLA |
5,378SF |
Basement |
Yes |
| Bedrooms |
6 |
Half Baths |
1 |
Type |
Detached |
Water Front |
No |
Lot Size |
20,000SF |
Fireplaces |
1 |
Rare opportunity in Newton Centre's highly desirable Crystal Lake neighborhood. Privately situated
at the end of a long driveway on approximately 20,000 sq. ft. of land, this exceptional townhome
lives like a single-family home and offers outstanding privacy, outdoor space, and flexibility. The
versatile floor plan features a chef's kitchen with Thermador appliances, sunny family room with
cathedral ceilings and gas fireplace, first-floor bedroom suite with private bath, home office, and
finished lower level with playroom, gym, bedroom, full bath, and abundant storage. The second floor
offers four bedrooms, including a luxurious primary suite with spa-like bath and two walk-in
closets, two bedrooms share a bath, and an additional en-suite bedroom. Enjoy the benefits of gas
heat, gas hot water, gas cooking, gas fireplace, and an outdoor gas line for a future kitchen or BBQ
area. Additional features include an oversized heated two-car EV-ready garage, fenced yard & huge
patio.
Listing Office: Coldwell Banker Realty - Newton, Listing Agent: Ward Shifman
View Map
|
|
39 photo(s)
|
Newton, MA 02459
(Newton Center)
|
Price Change
List Price
$3,098,000
MLS #
73513395
- Single Family
|
| Rooms |
9 |
Full Baths |
5 |
Style |
Colonial,
Contemporary |
Garage Spaces |
2 |
GLA |
5,525SF |
Basement |
Yes |
| Bedrooms |
5 |
Half Baths |
1 |
Type |
Detached |
Water Front |
No |
Lot Size |
10,440SF |
Fireplaces |
2 |
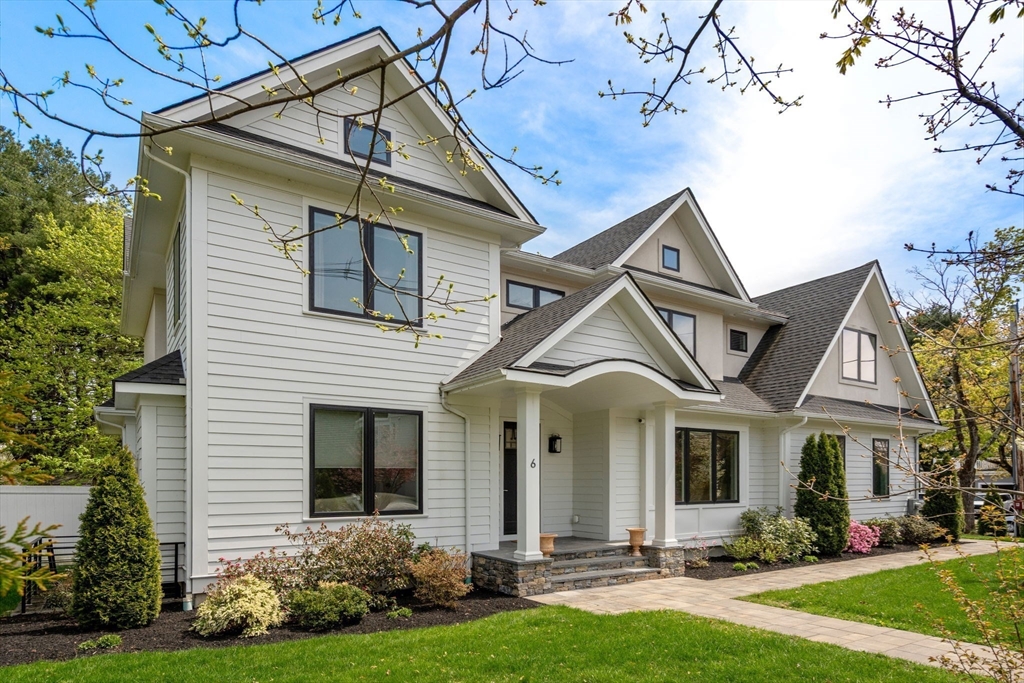
Welcome to refined luxury in this beautifully crafted contemporary home by a premier builder,
offering a turnkey opportunity in one of Newton’s most sought-after neighborhoods. Spanning 5,525
sq ft, this exceptional residence showcases sophisticated design, 9-ft ceilings, oversized windows,
and high-end finishes throughout. The main level is designed for effortless living and entertaining,
featuring a grand foyer, elegant living room with gas FP, formal dining, and a stunning chef’s
kitchen with s/s appliances, expansive island and open family room w/a 2nd FP. A mudroom connects to
the oversized 2-car garage; a stylish powder room completes the level. Enjoy a private, fenced yard
with a spacious patio and professionally landscaped grounds. Upstairs offers a luxurious primary
suite, plus three en-suite bedrooms and laundry. The finished LL, with high ceilings, offers
versatility: media room, playroom, game area, + an additional bedroom & bath. This exceptional home
is not to be missed.
Listing Office: Coldwell Banker Realty - Newton, Listing Agent: The Jeff Groper Group
View Map
|
|
22 photo(s)
|
Newton, MA 02460
(Newtonville)
|
Active
List Price
$3,295,000
MLS #
73506901
- Single Family
|
| Rooms |
13 |
Full Baths |
3 |
Style |
Colonial |
Garage Spaces |
3 |
GLA |
6,031SF |
Basement |
Yes |
| Bedrooms |
5 |
Half Baths |
1 |
Type |
Detached |
Water Front |
No |
Lot Size |
14,285SF |
Fireplaces |
1 |
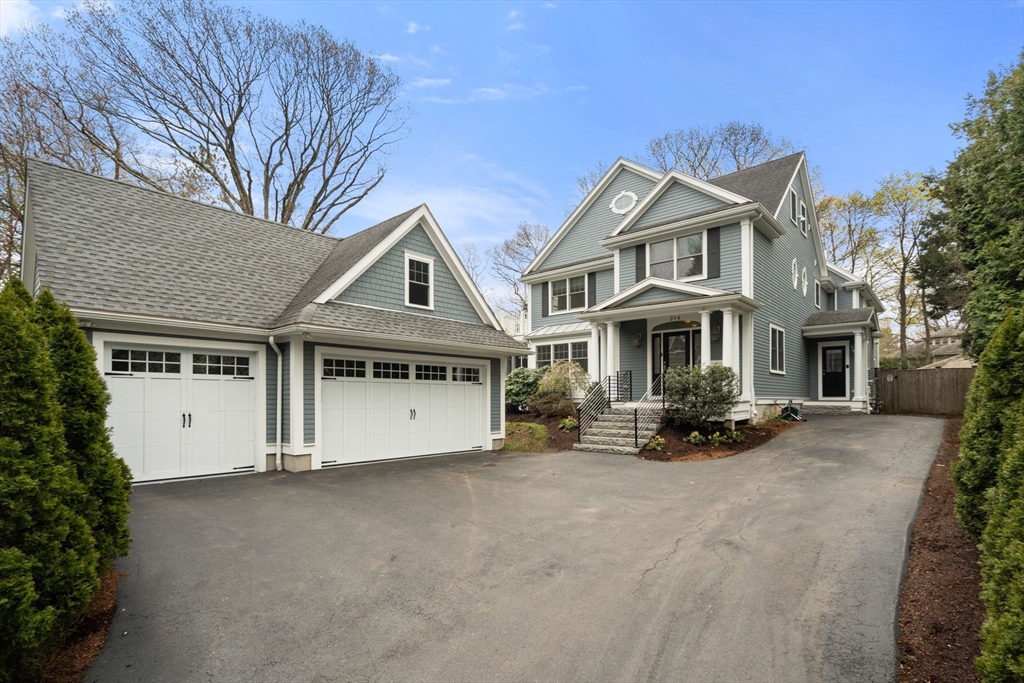
Nestled on one of Newtonville's most coveted streets, this updated colonial boasts a three-car
garage. Enter through the front foyer or the side mudroom, you are greeted by a spacious layout. The
living room seamlessly flows into the dining room, with beautifully crafted millwork and steps out
onto a screened porch, perfect for outdoor entertaining. The first floor offers an open concept
design, with a central kitchen that connects to the dining room and a large family room. The eat-in
kitchen is complete with a large island, ample storage and pantry. Upstairs, four bedrooms,
including a luxurious primary suite with a walk-in closet, laundry, and a large second-story deck.
The third floor boasts a versatile bonus space and art room. The lower level provides a gym, bonus
playroom, theater and full bathroom. Just a short distance to the shops, restaurants, and public
transportation in Newtonville, and only minutes from major routes to Boston and Cambridge.
Listing Office: Coldwell Banker Realty - Newton, Listing Agent: MB Associates
View Map
|
|
Showing listings 21 - 30 of 43:
First Page
Previous Page
Next Page
Last Page
|


