Home
Single Family
Condo
Multi-Family
Land
Commercial/Industrial
Mobile Home
Rental
All
Show Open Houses Only
Showing listings 11 - 20 of 47:
First Page
Previous Page
Next Page
Last Page
16 photo(s)
|
Brookline, MA 02446
|
Active
List Price
$475,000
MLS #
73587798
- Condo
|
| Rooms |
3 |
Full Baths |
1 |
Style |
Detached |
Garage Spaces |
0 |
GLA |
454SF |
Basement |
No |
| Bedrooms |
1 |
Half Baths |
0 |
Type |
Condominium |
Water Front |
No |
Lot Size |
0SF |
Fireplaces |
0 |
| Condo Fee |
$426 |
Community/Condominium
|
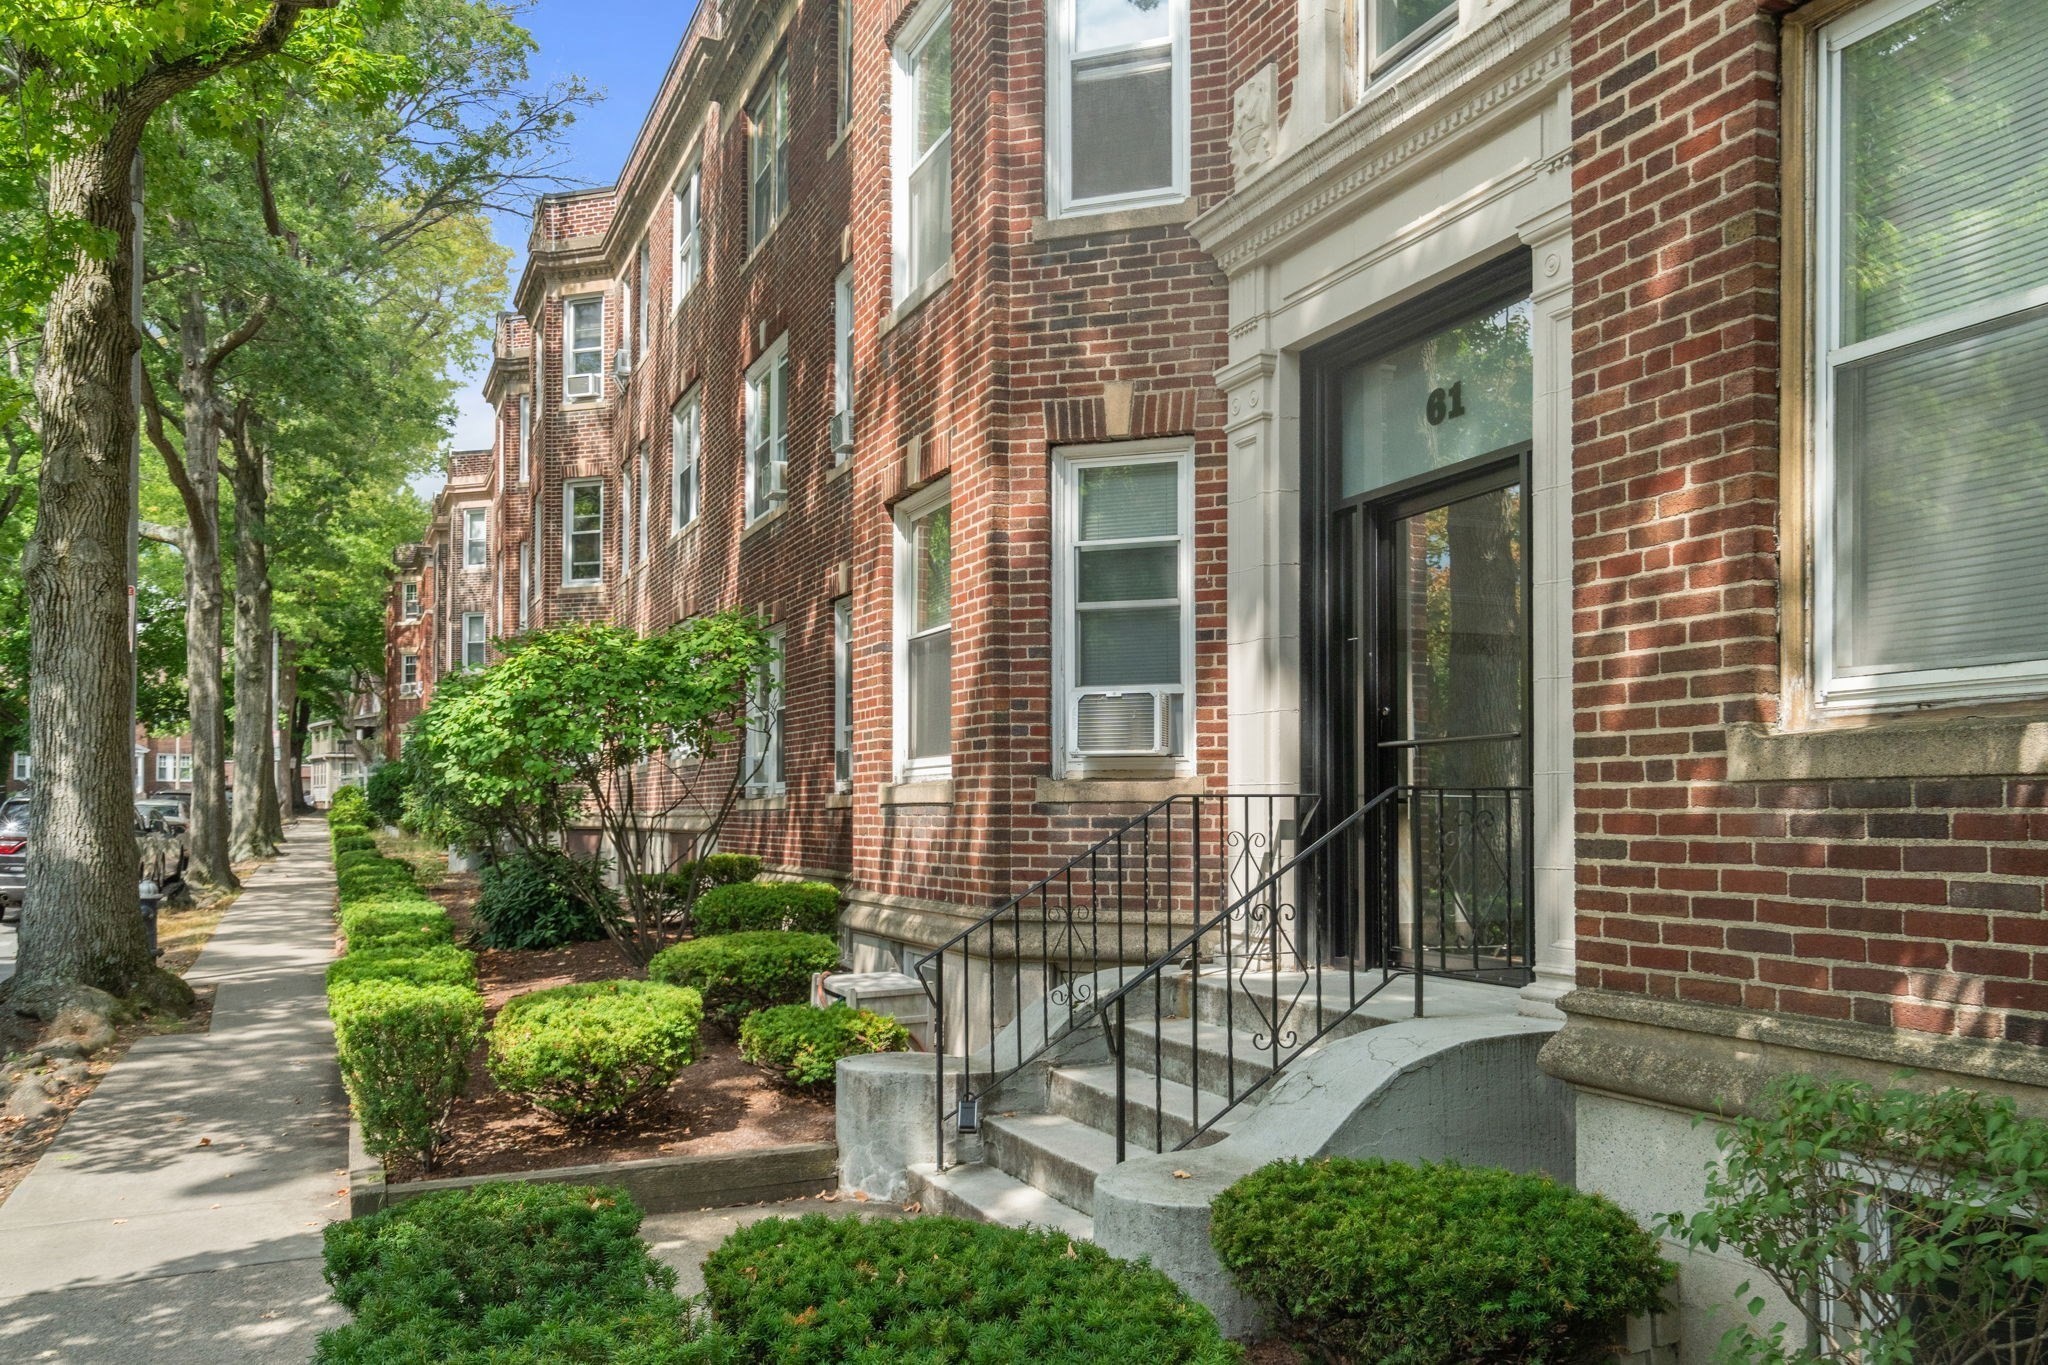
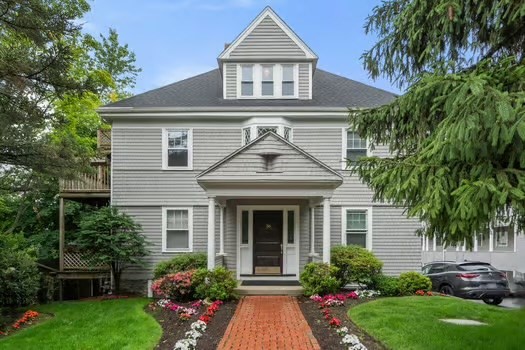
Welcome to 61 Thatcher Street, a classic Brookline brownstone condo on the top (third) floor,
featuring a private deck/balcony and deeded parking, a rare convenience in this neighborhood. This
sunny, quiet 1-bedroom, 1-bath home offers gleaming hardwood floors, bay windows, and a cozy eat-in
kitchen, with a private deck/balcony perfect for morning coffee or summer evenings. With no upstairs
neighbors, it's filled with light and privacy. Set in one of Brookline's most walkable and
sought-after pockets near Coolidge Corner, this home offers the best of urban convenience with a
neighborhood feel. The shops, cafes, and restaurants of Harvard Street, Beacon Street, and
Commonwealth Avenue, the historic Coolidge Corner Theatre, and Trader Joe's are all close by. The
Green Line is nearby for an easy commute to downtown Boston, the Longwood Medical Area, and Boston
University, and major routes are close for drivers. With its location and features checking so many
boxes, this condo is a great addition to a rental portfolio and is equally well suited for an
owner-occupant. This one will not last, so come see it today!
Listing Office: Coldwell Banker Realty - Newton, Listing Agent: Christopher Bove
View Map

|
|
22 photo(s)
|
Waltham, MA 02453
|
Active
List Price
$514,900
MLS #
73579162
- Condo
|
| Rooms |
5 |
Full Baths |
1 |
Style |
2/3 Family |
Garage Spaces |
0 |
GLA |
1,040SF |
Basement |
Yes |
| Bedrooms |
2 |
Half Baths |
0 |
Type |
Condominium |
Water Front |
No |
Lot Size |
0SF |
Fireplaces |
0 |
| Condo Fee |
$300 |
Community/Condominium
|
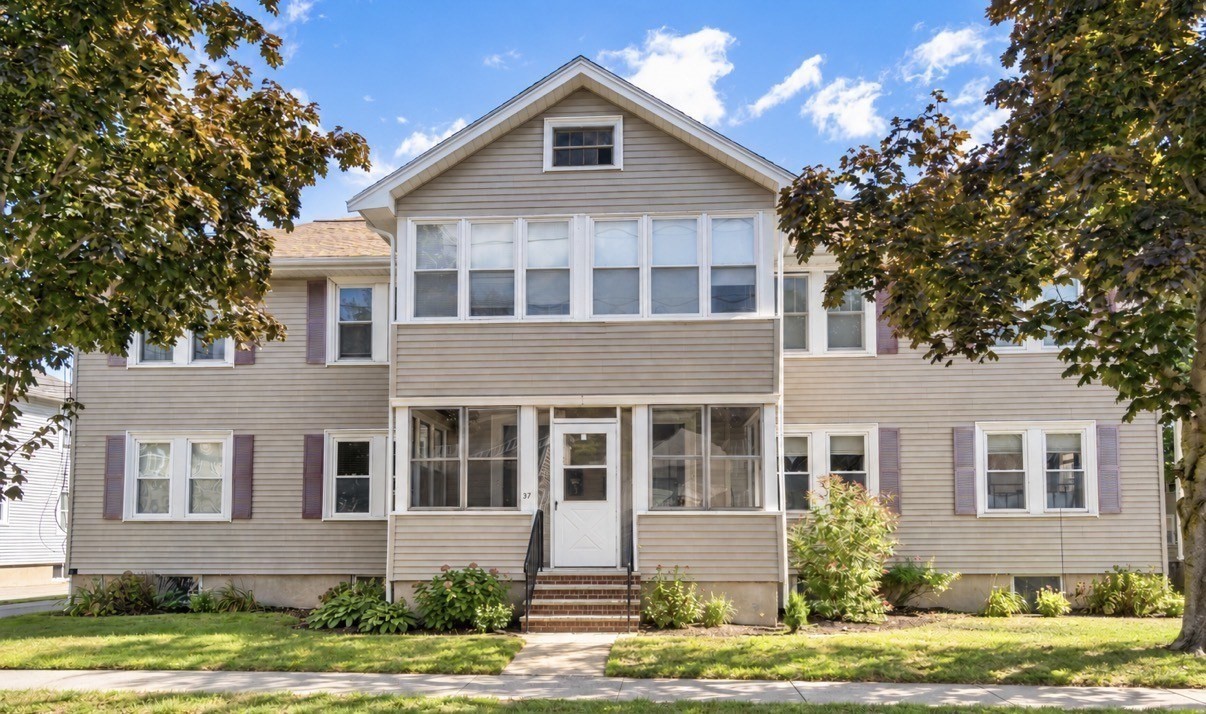
Sun filled 2 bedroom condo with so much to offer! The spacious living room is filled with natural
light and offers a great place to relax. The dining room leads into the kitchen, featuring stainless
steel appliances, generous cabinet storage and plenty of counter space, creating a great space for
entertaining. Hardwood floors throughout, a renovated full bathroom and central air installed in
2022 add to the home’s appeal. Enjoy common outdoor space and ample basement storage. Conveniently
located near restaurants, shopping, parks, public transportation, I-95 and the Mass Pike. With a
layout that works well for everyday living and a location close to it all, this inviting condo
checks all the boxes!
Listing Office: Coldwell Banker Realty - Newton, Listing Agent: Shirley Chatelain
View Map
|
|
32 photo(s)
|
Upton, MA 01568
|
Active
List Price
$519,899
MLS #
73574288
- Condo
|
| Rooms |
5 |
Full Baths |
2 |
Style |
Townhouse |
Garage Spaces |
0 |
GLA |
1,760SF |
Basement |
Yes |
| Bedrooms |
3 |
Half Baths |
1 |
Type |
Condominium |
Water Front |
No |
Lot Size |
0SF |
Fireplaces |
0 |
| Condo Fee |
$211 |
Community/Condominium
|
Move right into this beautifully maintained, 2020-built end-unit townhouse in the heart of Upton.
Set at the rear of the building and open on three sides, the home enjoys abundant natural light
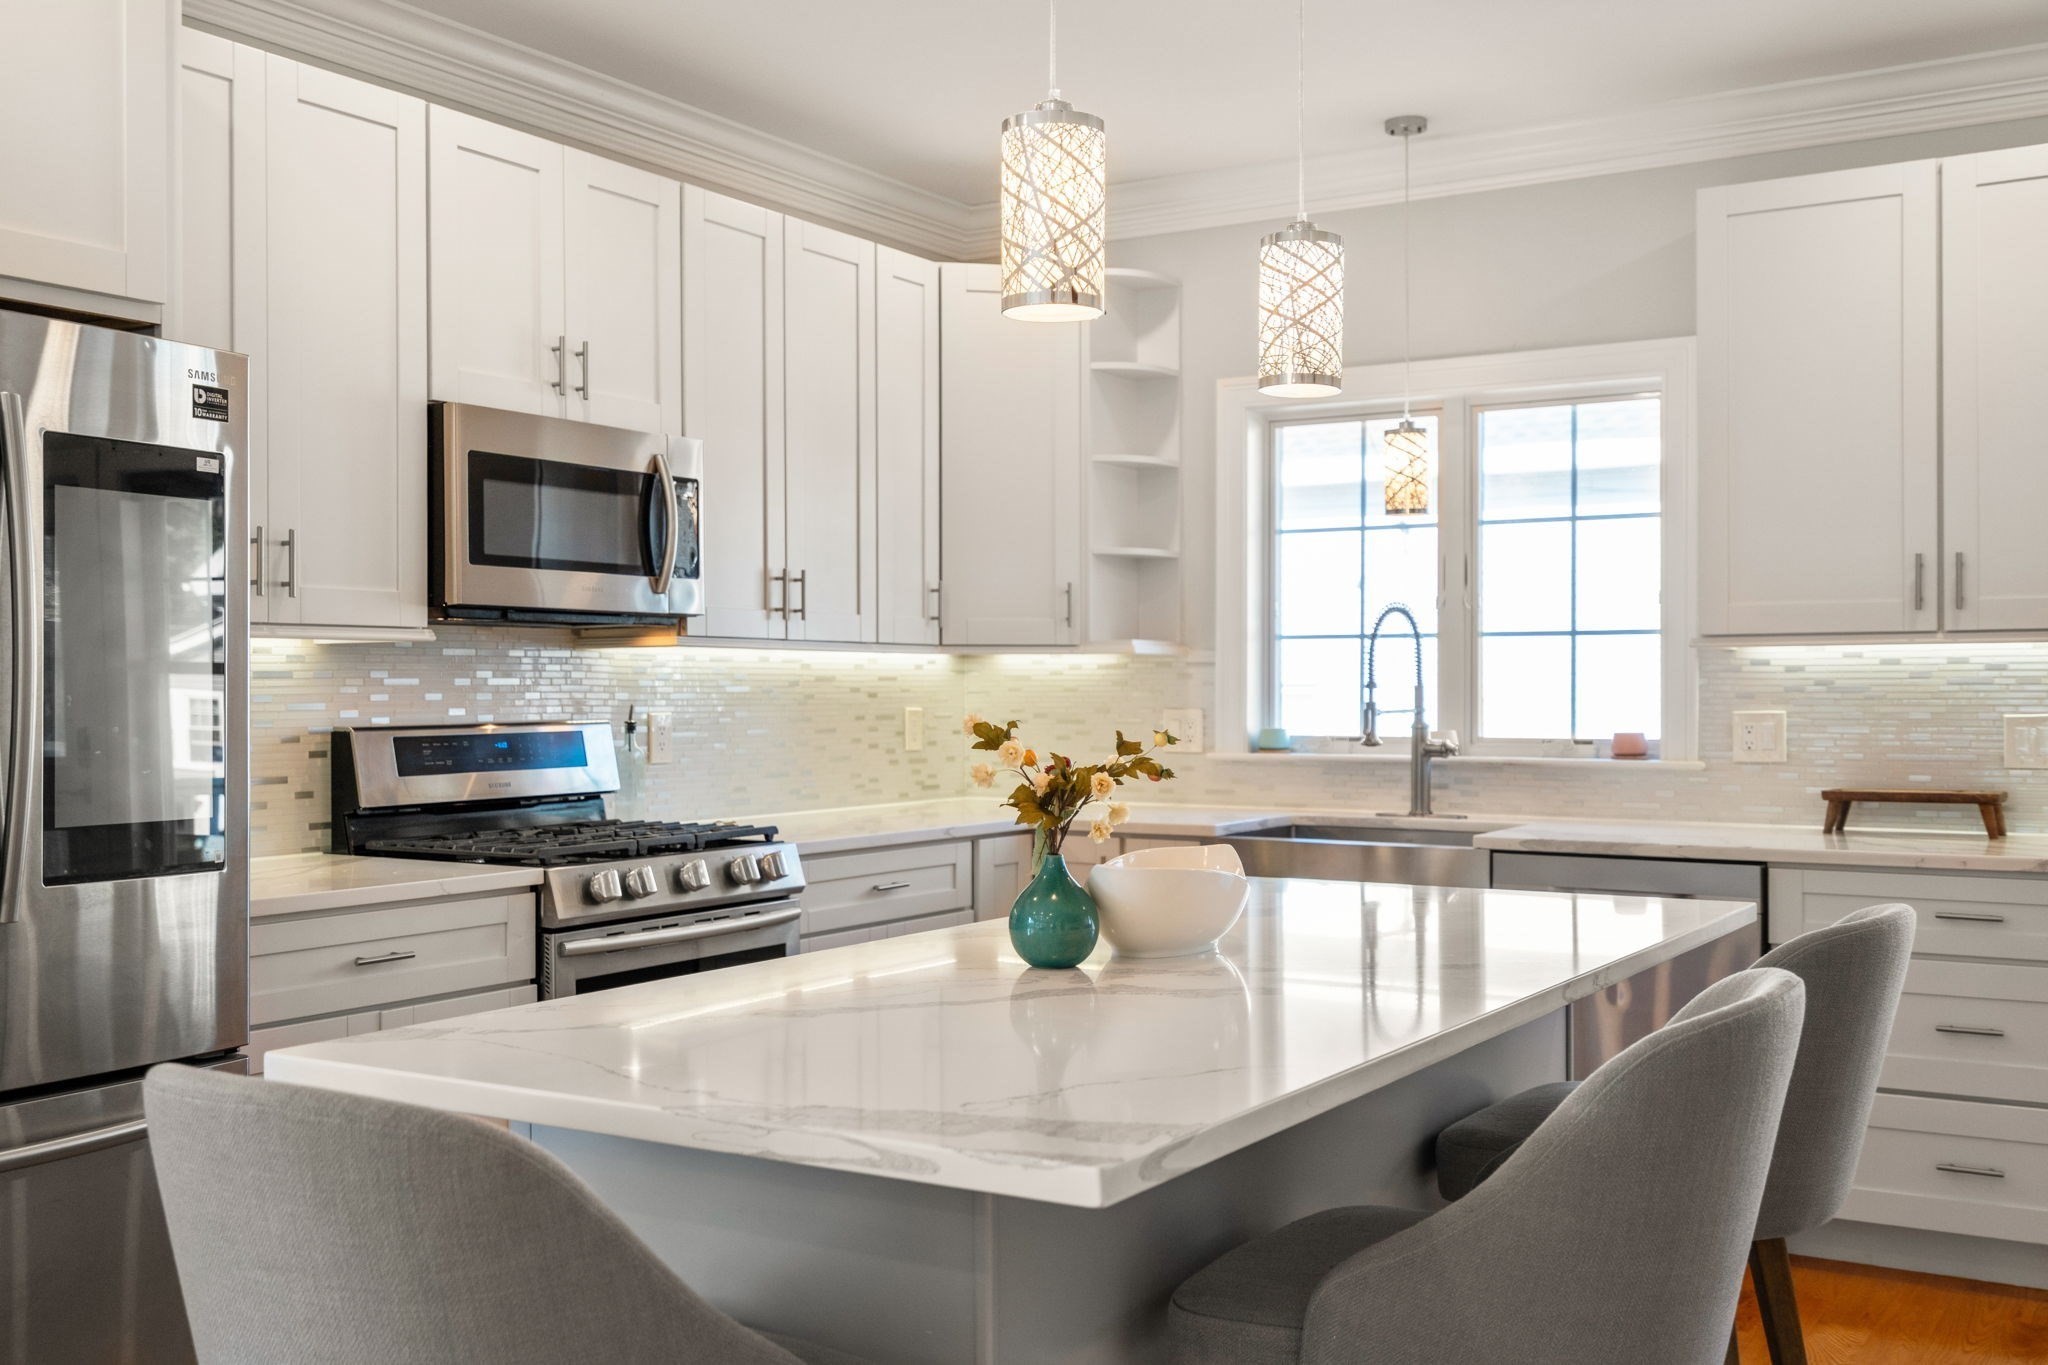
throughout. Three finished levels offer a flexible, well-designed layout. The open main level
features a sun-filled living room and a stylish kitchen with a large island, stainless steel Samsung
appliances, farmhouse sink and tile backsplash, plus a convenient half bath. The second floor offers
two spacious bedrooms with double closets, a full tiled bath and in-unit laundry. The entire third
floor is dedicated to a private primary suite with a generous closet and en-suite bath. Additional
highlights include hardwood flooring throughout, gas heat, central air, a full basement for storage
and two exclusive use parking spaces. Enjoy a five-unit association with a low monthly fee, close to
Upton Town Center, walking trails, Route 140, I-495 and the Grafton commuter rail.
Listing Office: Coldwell Banker Realty - Newton, Listing Agent: Bhargavi Thaduri
View Map
|
|
16 photo(s)
|
Marlborough, MA 01752
|
Active
List Price
$548,000
MLS #
73585528
- Condo
|
| Rooms |
4 |
Full Baths |
2 |
Style |
Low-Rise |
Garage Spaces |
1 |
GLA |
1,130SF |
Basement |
No |
| Bedrooms |
2 |
Half Baths |
0 |
Type |
Condominium |
Water Front |
No |
Lot Size |
0SF |
Fireplaces |
0 |
| Condo Fee |
$500 |
Community/Condominium
|
Enjoy penthouse living at Lincoln Heights in this exceptional top-floor residence offering style,
comfort, and convenience all on one level. Set within a Marlborough newest building, this spacious
home features an open, light-filled floor plan with high ceilings home office and beautifully
appointed finishes throughout. Additional highlights include in-unit laundry, two-car parking, and
the ease of elevator access directly to the top floor. Ideally located near downtown Marlborough,
shopping, restaurants, recreation, and major commuter routes, this sophisticated penthouse offers an
elevated, low-maintenance lifestyle.
Listing Office: Coldwell Banker Realty - Newton, Listing Agent: Crystal Paolini
View Map
|
|
39 photo(s)
|
Newton, MA 02467
(Chestnut Hill)
|
Active
List Price
$549,000
MLS #
73578825
- Condo
|
| Rooms |
3 |
Full Baths |
1 |
Style |
High-Rise |
Garage Spaces |
0 |
GLA |
1,060SF |
Basement |
Yes |
| Bedrooms |
1 |
Half Baths |
1 |
Type |
Condominium |
Water Front |
No |
Lot Size |
0SF |
Fireplaces |
0 |
| Condo Fee |
$956 |
Community/Condominium
Imperial Towers
|
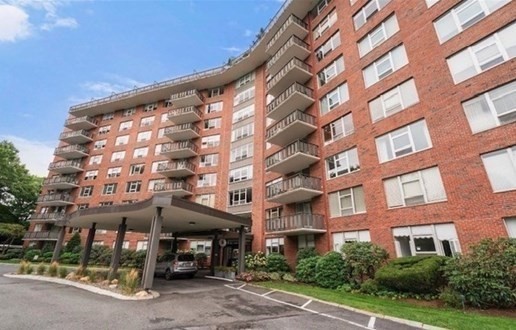
Fabulous Imperial Towers Chestnut Hill, totally updated One bedroom unit. Worry free lifestyle with
the ease of full-service condominium living. Featuring an abundance of natural light, open floor
plan, sweeping skyline city and tree top views, generous closets/storage space, Renovated bathrooms
and kitchen. Enjoy the many amenities—heated seasonal pool, a new fitness center, a clubroom,
library, EV Charging Station, bicycle storage & extra storage.1 car deeded carport space #53. The 24
Hour concierge, on-site management and live-in superintendent ensure effortless living, 100% owner
occupied, move in/out fee $400. Prime location near Chestnut Hill Square,The Street, The Shops at
Chestnut Hill , Wegman's & many wonderful restaurants. Easy access to Boston & Longwood Medical
area. A very well maintained building with many updates. Unit 908 at the Imperial Towers is Chestnut
Hill living at its finest! OPEN HOUSE SHOWINGS BY APPOINTMENT ONLY, CONTACT LISTING AGENT.
Listing Office: Coldwell Banker Realty - Newton, Listing Agent: Cary Berger
View Map
|
|
25 photo(s)

|
Boston, MA 02122
|
Active
List Price
$549,900
MLS #
73589620
- Condo
|
| Rooms |
4 |
Full Baths |
1 |
Style |
Low-Rise |
Garage Spaces |
0 |
GLA |
924SF |
Basement |
No |
| Bedrooms |
2 |
Half Baths |
1 |
Type |
Condominium |
Water Front |
No |
Lot Size |
0SF |
Fireplaces |
0 |
| Condo Fee |
$439 |
Community/Condominium
The Courtyard At King Square
|
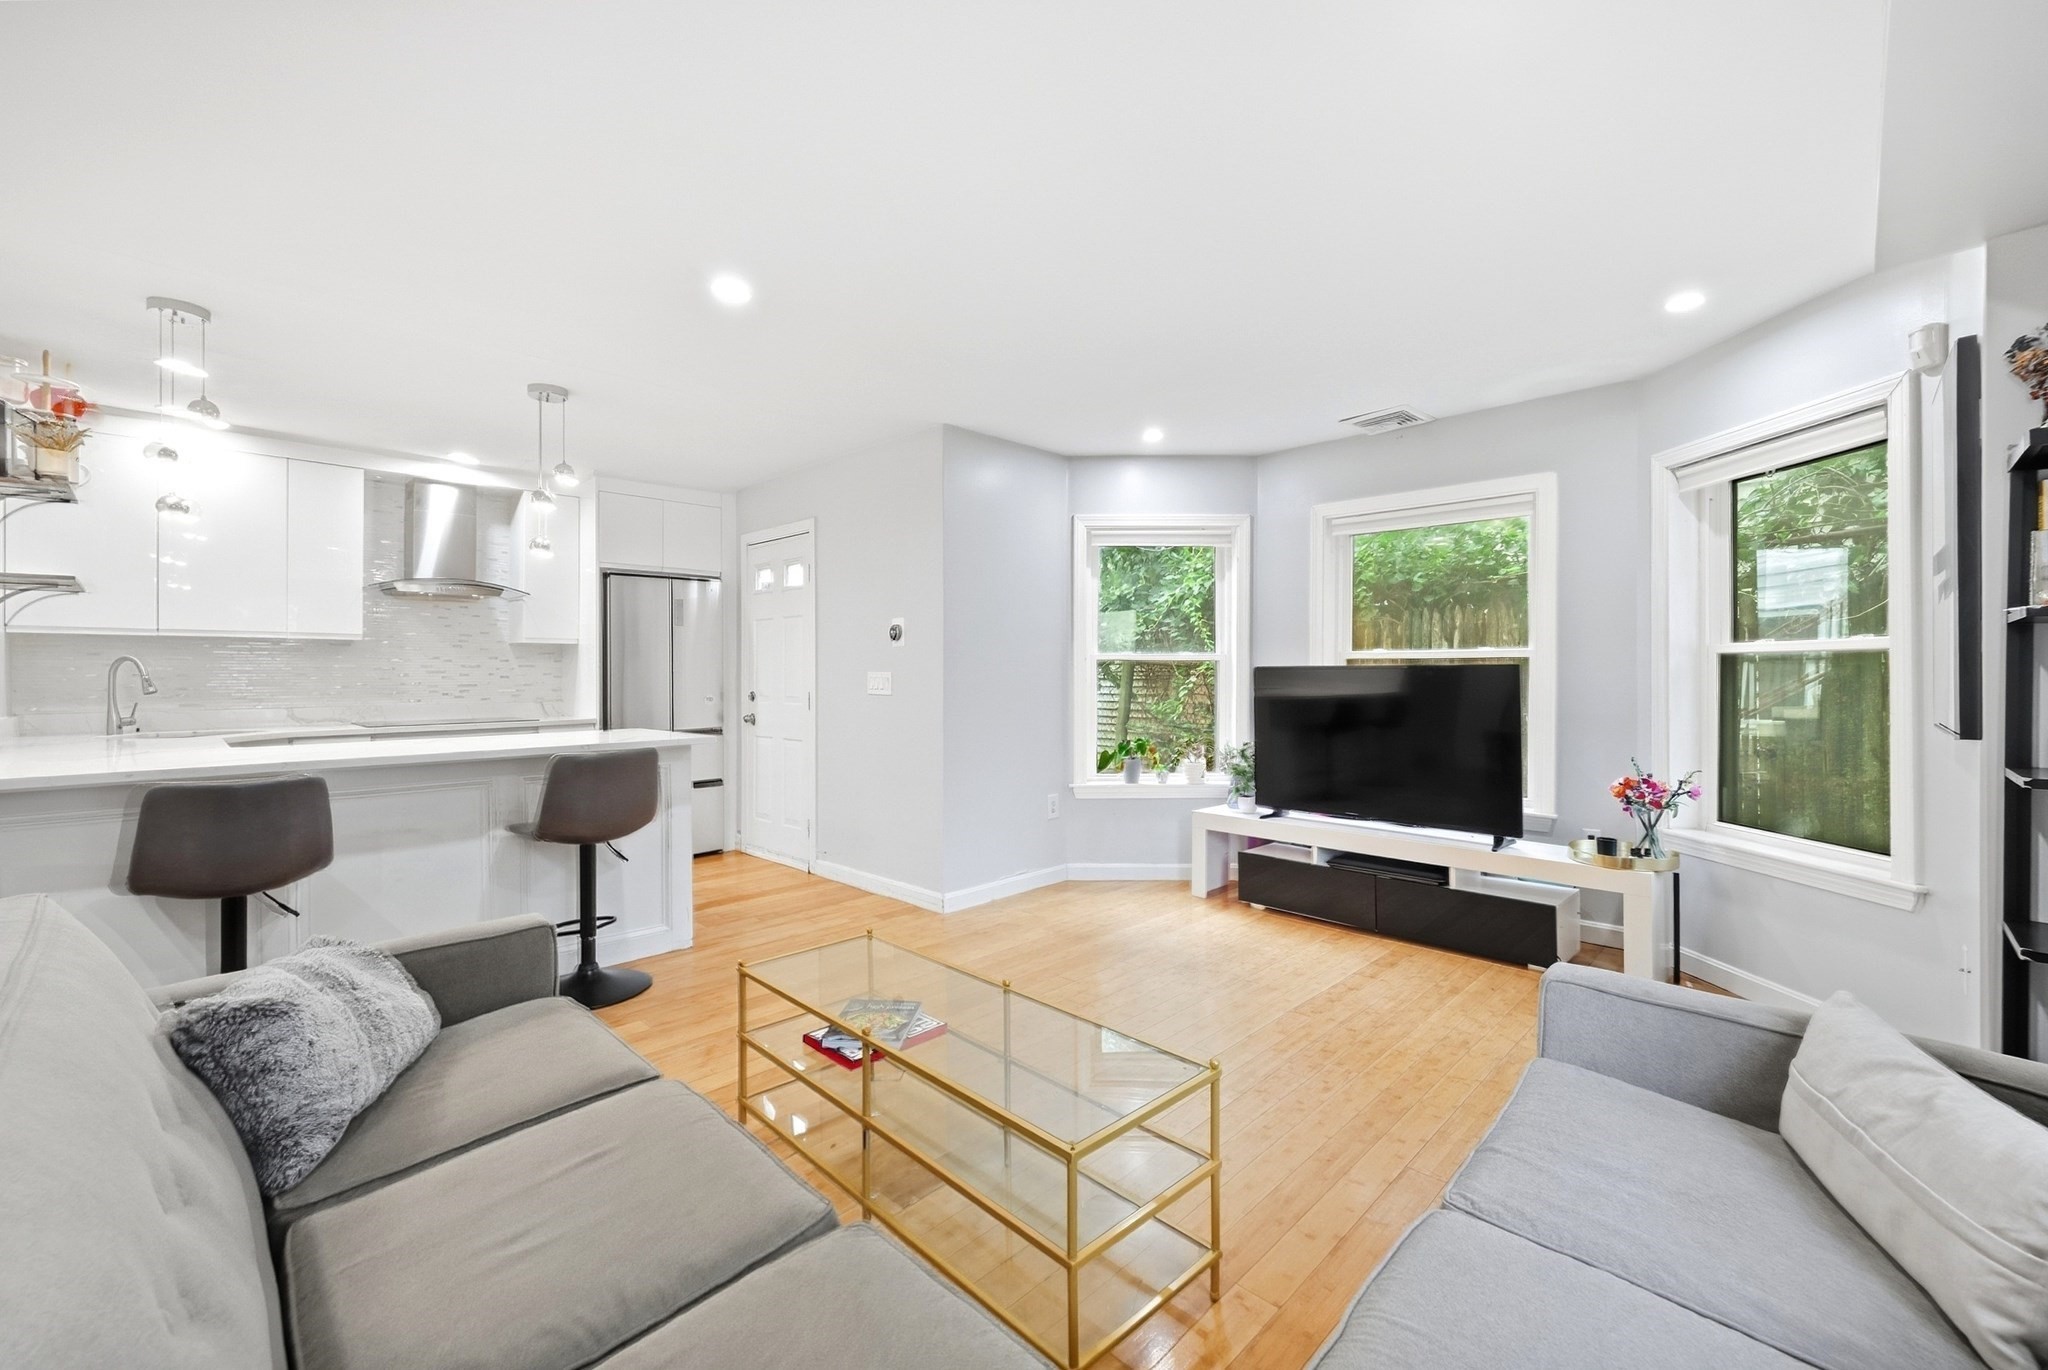
Welcome to 336 Adams Street, a stylish, updated, two-level corner residence which features an
open-concept living and dining area with hardwood floors, recessed lighting, and great natural
light, creating a bright, sun-filled space, that provides a great setup for both comfortable living
and entertaining. The kitchen is complete with high-end finishes, stainless steel appliances and
upgraded cabinets.Upstairs you'll find two spacious bedrooms, including a large primary bedroom with
a walk-in closet, bay window, and the convenience of in-unit laundry on the same level.The location
is perfect for commuters. Fields Corner Station on the Red Line is only a 6-minute walk away, as
well as Shawmut Station within walking distance, making access into Downtown Boston and Cambridge a
breeze. Morrissey Plaza is about a 10-minute walk away.Neighborhood markets nearby throughout Fields
Corner, as well as a wide range of local restaurants, shops, parks, and easy access to major
commuter routes.This home makes city living that much easier. You won't want to miss this
one!
Listing Office: Coldwell Banker Realty - Newton, Listing Agent: Tyler Siegal
View Map
|
|
33 photo(s)
|
Newton, MA 02467
(Chestnut Hill)
|
Active
List Price
$559,000
MLS #
73564944
- Condo
|
| Rooms |
4 |
Full Baths |
1 |
Style |
High-Rise |
Garage Spaces |
0 |
GLA |
1,050SF |
Basement |
No |
| Bedrooms |
1 |
Half Baths |
0 |
Type |
Condominium |
Water Front |
No |
Lot Size |
0SF |
Fireplaces |
0 |
| Condo Fee |
$874 |
Community/Condominium
Imperial Towers
|
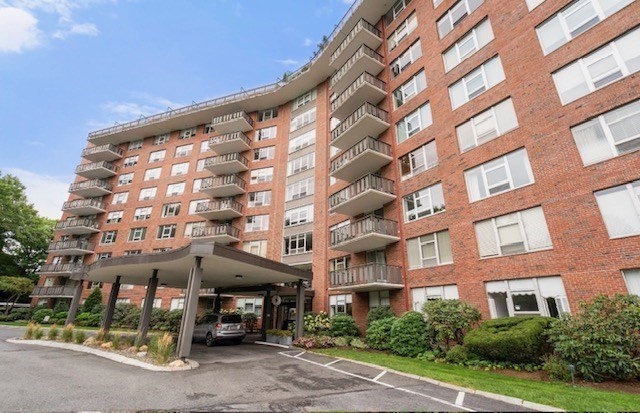
Fabulous Imperial Towers in Chestnut Hill totally renovated and updated One bedroom unit. Worry free
lifestyle with the ease of full-service condominium living.Featuring high ceilings with decorative
moldings and custom built in cabinetry, abundant natural light & very generous closets, Renovated
bathroom and oversize kitchen with breakfast bar. Enjoy the many amenities—heated seasonal pool, a
new fitness center, a clubroom, library, EV Charging Station, bicycle storage & extra storage. 2 car
deeded parking (#36, #126). including 1 carport space. The 24 Hour concierge, on-site management and
live-in superintendent ensure effortless living, 100% owner occupied, move in/out fee $400. Prime
location near Chestnut Hill Square,The Street, The Shops at Chestnut Hill , Wegman's & many
wonderful restaurants. Easy access to Boston & Longwood Medical area. A very well maintained
building with many updates. Unit 213 at the Imperial Towers is Chestnut Hill living at its
finest!
Listing Office: Coldwell Banker Realty - Newton, Listing Agent: Cary Berger
View Map
|
|
11 photo(s)
|
Watertown, MA 02472
|
Active
List Price
$597,500
MLS #
73574207
- Condo
|
| Rooms |
4 |
Full Baths |
2 |
Style |
Mid-Rise |
Garage Spaces |
1 |
GLA |
1,270SF |
Basement |
No |
| Bedrooms |
2 |
Half Baths |
0 |
Type |
Condominium |
Water Front |
No |
Lot Size |
0SF |
Fireplaces |
0 |
| Condo Fee |
$642 |
Community/Condominium
|
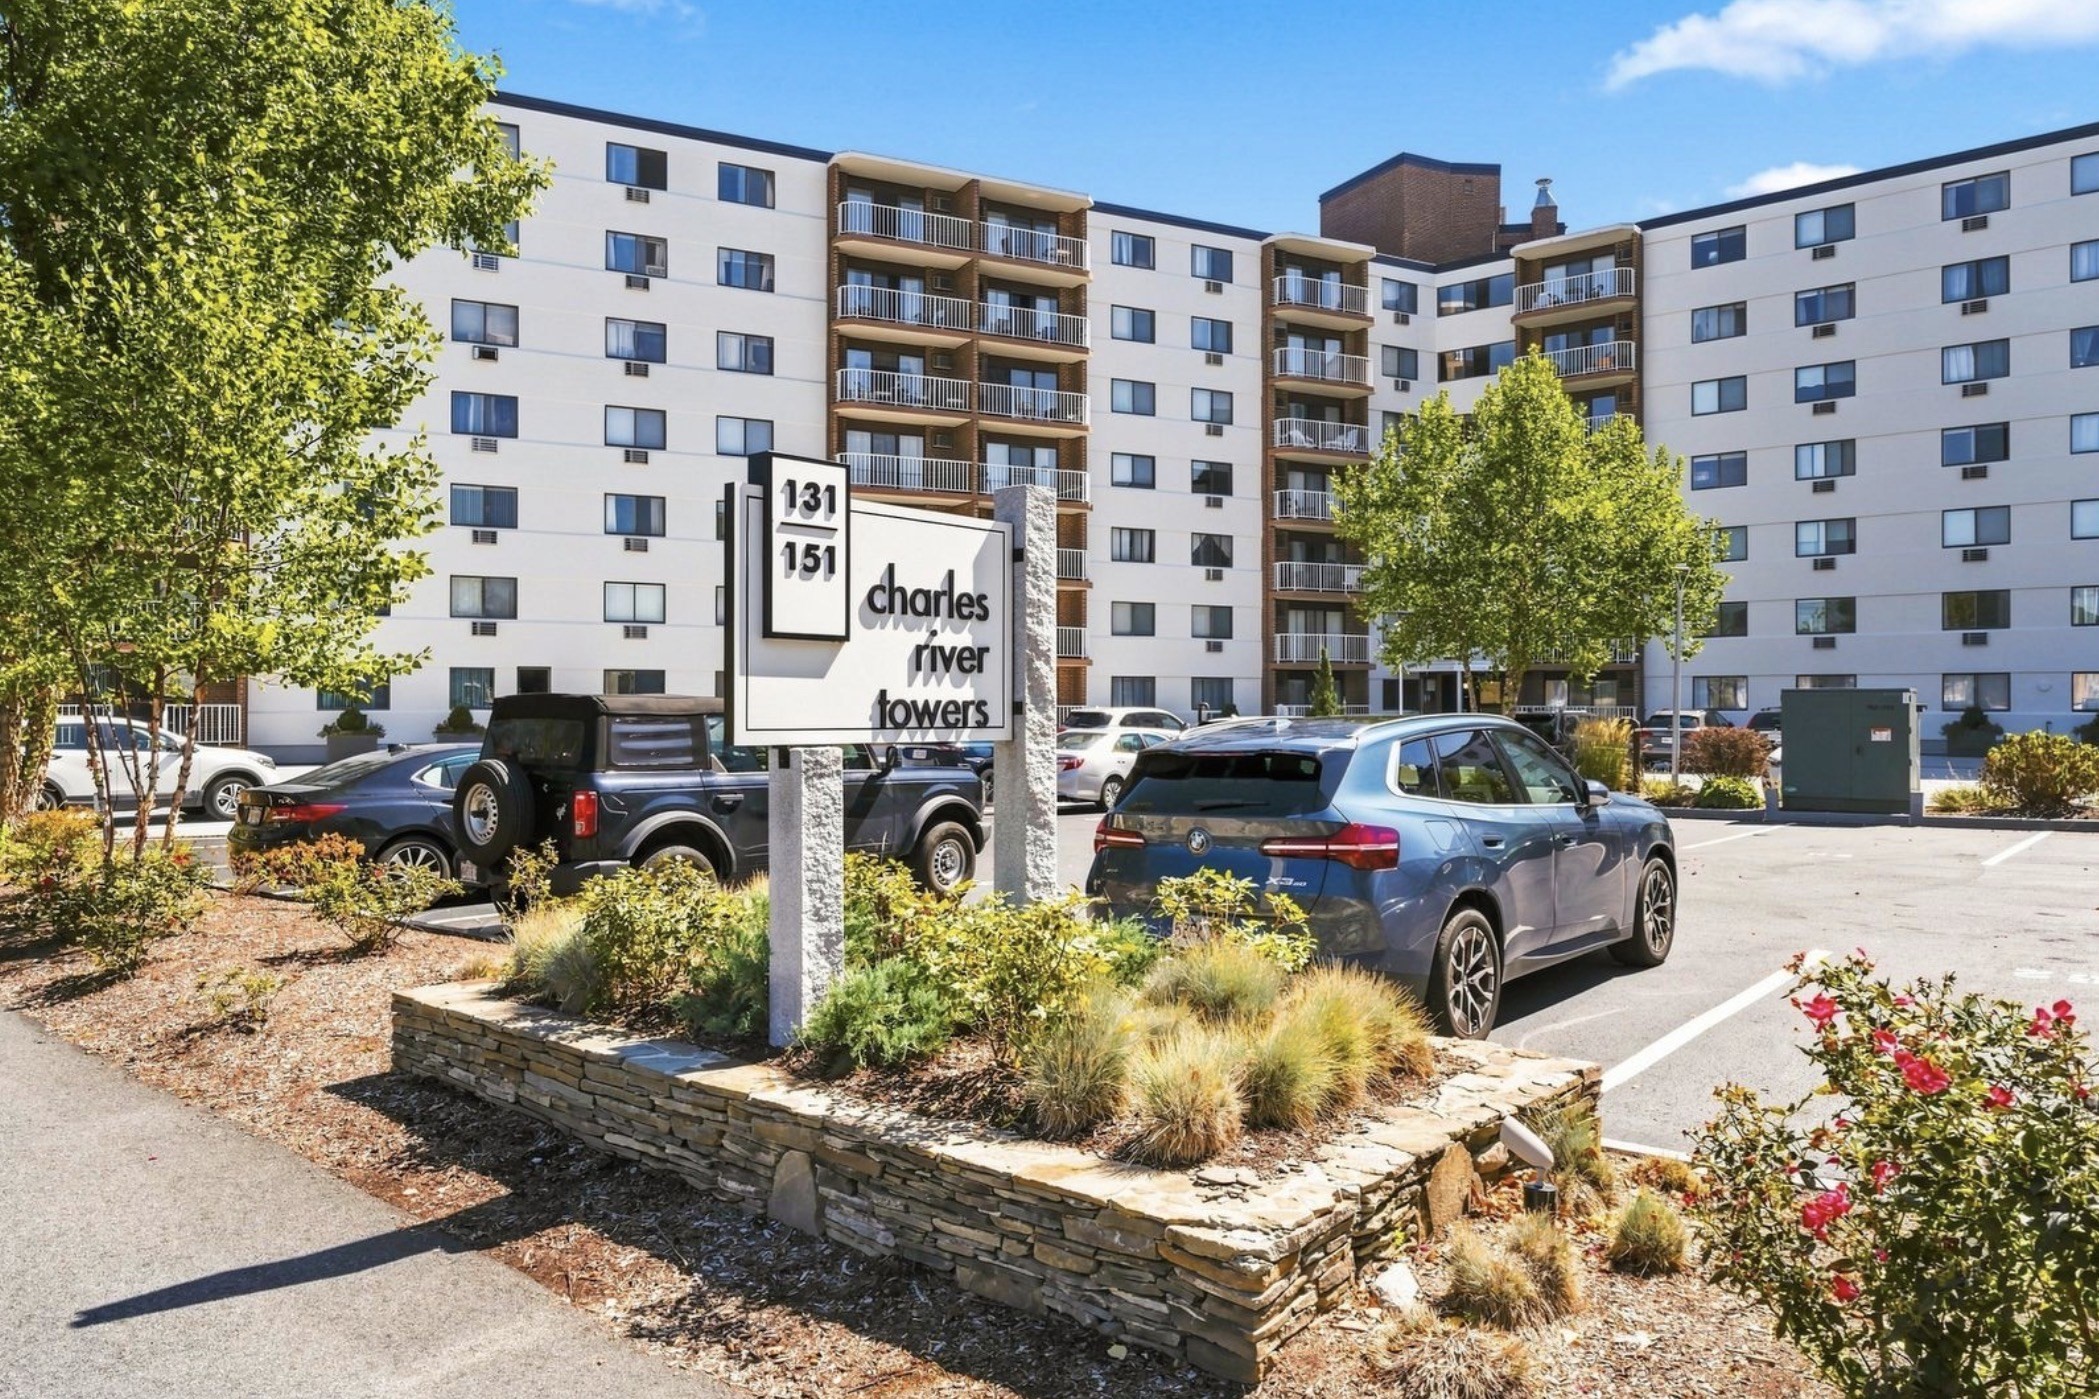
*PRICE DROP: $36,000 * Situated along the Charles River, welcome to the Charles River Towers, a
large, open-concept dining and living room featuring sliders to a private balcony. The eat-in
kitchen offers updated finishes throughout. The primary bedroom includes a walk-in closet and
en-suite bathroom, while the second bedroom is generously sized and located directly across from the
hall bath. Building amenities include an outdoor in-ground swimming pool with a spacious sun deck, a
large function/meeting room, on-site laundry facilities, and beautifully maintained landscaped
grounds. Charles River Towers also offers professional on-site management and security. This unit
includes a deeded underground garage parking. The location is fantastic with quick access to Boston,
Cambridge,, MBTA public transportation, the Mass Pike & all the restaurants & shopping.
Listing Office: Coldwell Banker Realty - Newton, Listing Agent: Janet Ghazzi
View Map
|
|
21 photo(s)
|
Cambridge, MA 02139-4605
(Cambridgeport)
|
New
List Price
$599,900
MLS #
73593811
- Condo
|
| Rooms |
3 |
Full Baths |
1 |
Style |
2/3 Family |
Garage Spaces |
0 |
GLA |
849SF |
Basement |
Yes |
| Bedrooms |
1 |
Half Baths |
0 |
Type |
Condominium |
Water Front |
No |
Lot Size |
0SF |
Fireplaces |
1 |
| Condo Fee |
|
Community/Condominium
247 Chestnut Street Condominium
|
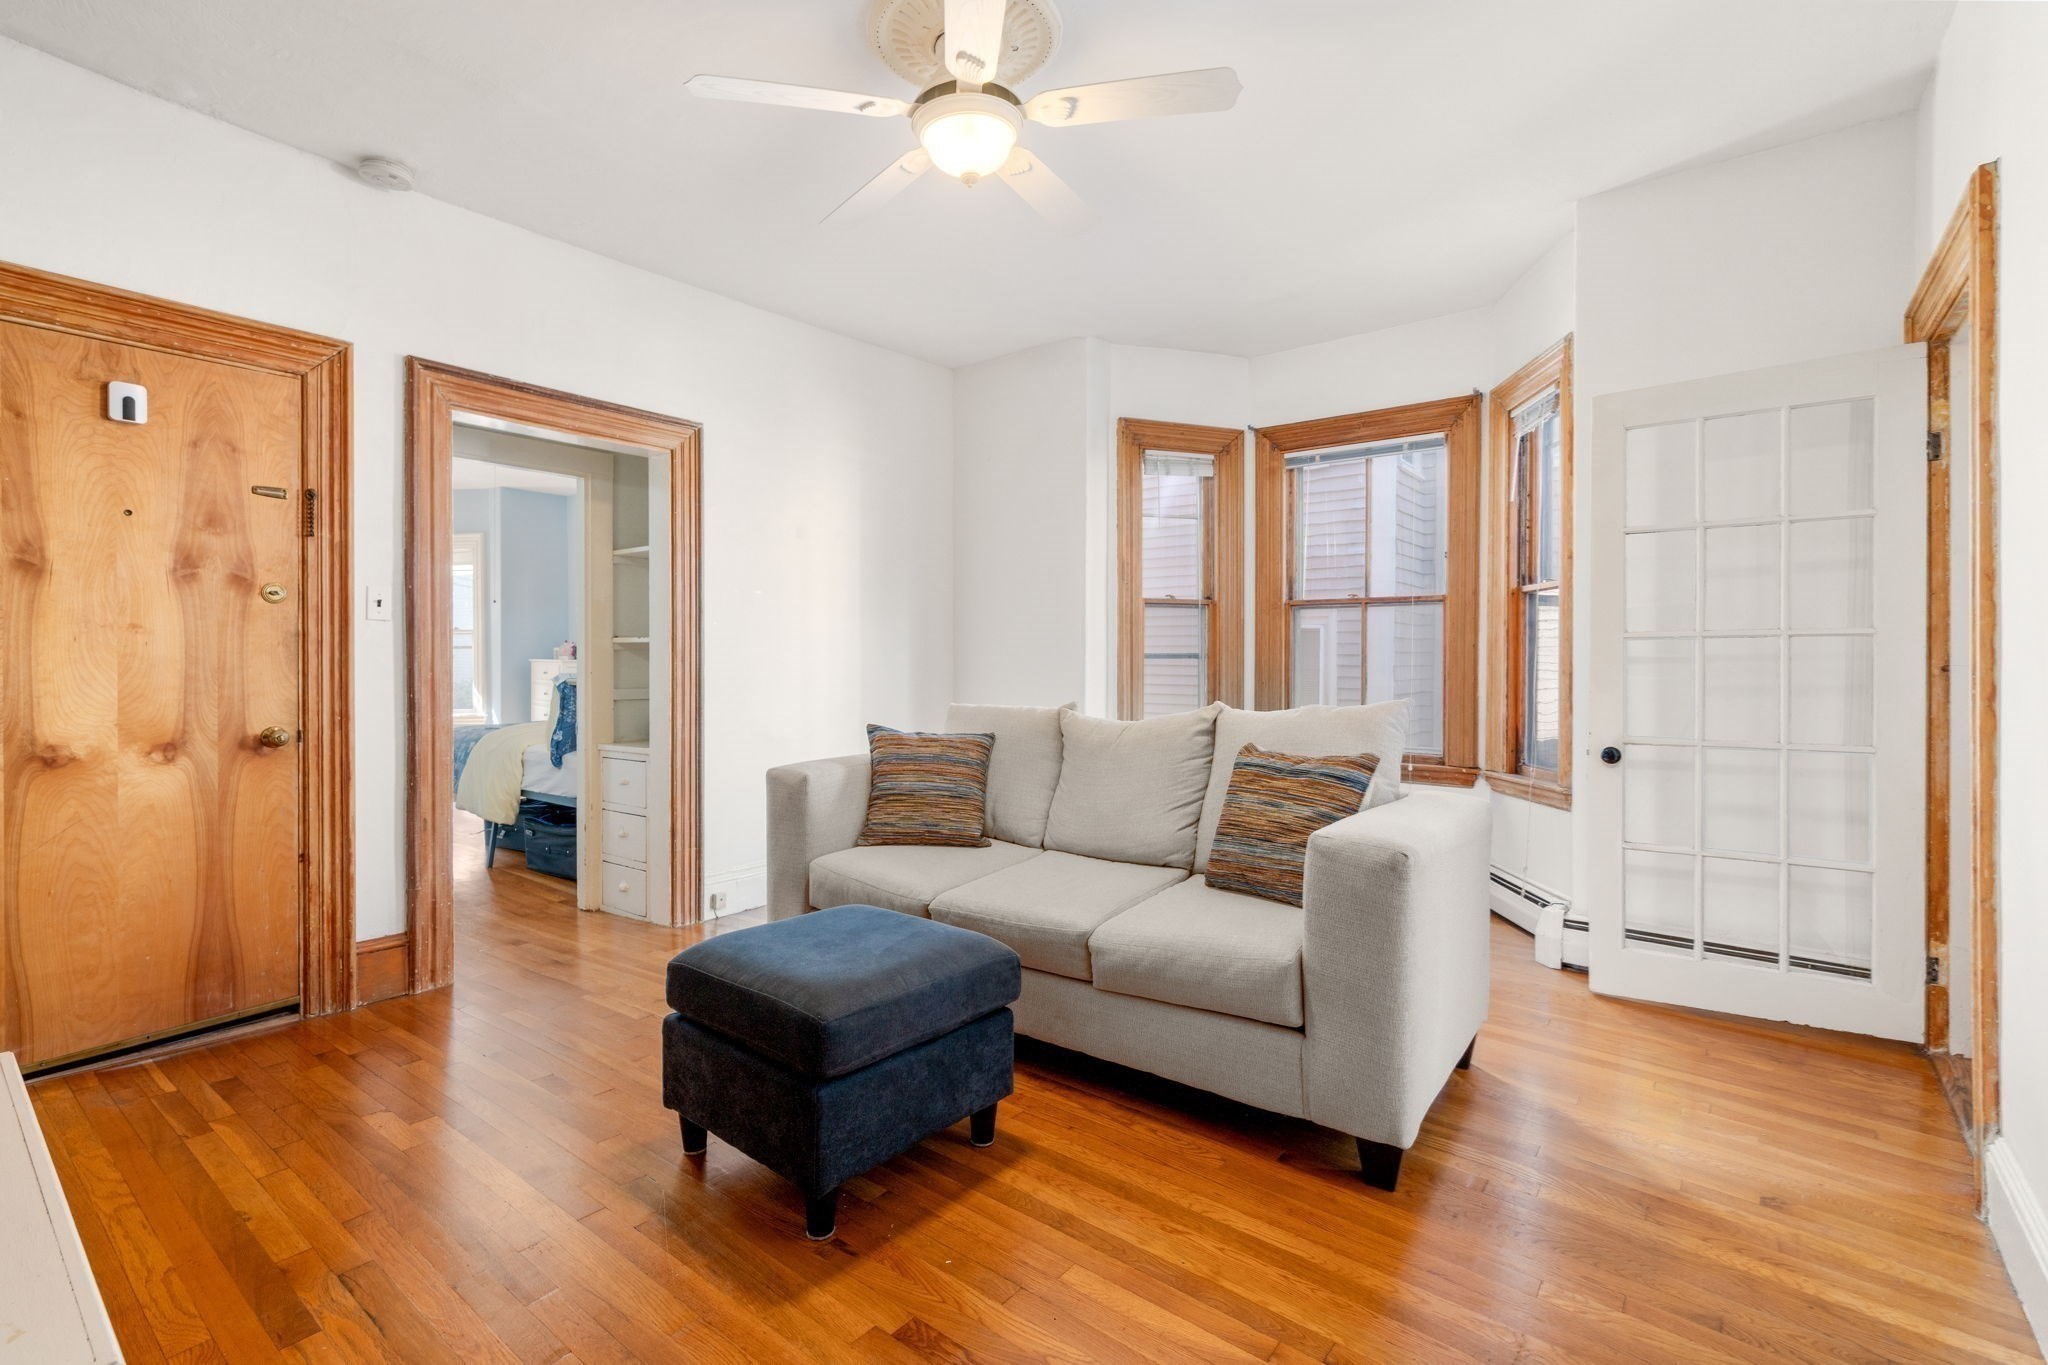
Welcome to this charming Cambridgeport condominium. With 9’ ceilings, sizable rooms, and a cozy
feel, this first-floor one-bedroom offers a comfortable and functional layout featuring a bright
living room with custom built-ins, a bay window, French door, and hardwood floors. The large bedroom
features a bay window, marble surround fireplace, ceiling medallion, and hardwood floors. A spacious
eat-in-kitchen features a gas stove and Bosch dishwasher. A full bathroom completes the space. Step
outside to your private back deck, an ideal spot for a quiet morning coffee, outdoor dining, or
relaxing at the end of the day. Enjoy access to the common backyard, and patio ideal for grilling,
providing additional outdoor space rarely found with city living. Additional amenities include a
water filter system, separate heat & hot water system, laundry, and generous basement storage.
Resident permit parking is available on the street. Ideally located less than ¼ mile to the Charles
River, Whole Foods, and Trader Joe’s. Minutes to Mass Audubon’s Magazine Beach Nature Center,
vibrant restaurants, cafés, parks, and neighborhood amenities. Convenient access to Central and
Harvard Square, MIT, Harvard University, Boston University, public transportation, and major
commuter routes. An excellent opportunity to enjoy the convenience and lifestyle that Cambridge has
to offer.
Listing Office: Coldwell Banker Realty - Newton, Listing Agent: Anne M Kennedy
View Map
|
|
20 photo(s)
|
Boston, MA 02135
(Brighton)
|
Price Change
List Price
$615,000
MLS #
73540985
- Condo
|
| Rooms |
5 |
Full Baths |
1 |
Style |
Low-Rise |
Garage Spaces |
0 |
GLA |
1,110SF |
Basement |
No |
| Bedrooms |
2 |
Half Baths |
0 |
Type |
Condominium |
Water Front |
No |
Lot Size |
1,110SF |
Fireplaces |
0 |
| Condo Fee |
$473 |
Community/Condominium
The Townhouses At Corey Hill Condominium
|
Step inside this beautifully updated top floor condo offering an open-concept floor plan. The
kitchen with white cabinetry and granite counters has an abundance of natural light through 1 of the
4 skylights in the home, leads to the flexible space with large windows that can be used as you
choose for a dining area, living room, office and/or play room. Off of the living room is a deck for
your enjoyment as a private oasis in the City, perfect for enjoying morning coffee and relaxing
evenings. There are two bedrooms with brand new carpet and a modern updated bath with heated floors.
In addition, there is a large loft area great for use as a guest space, office space or art studio
that has a huge skylight bringing in tons of natural light. Central A/C and heating system with heat
pump ensure year-round comfort and efficiency. This pet-friendly community includes a private
storage unit providing valuable extra storage space, and laundry facilities on premises. It has
great investment potential and is in a fabulous neighborhood near colleges, universities, schools,
shops, restaurants and parks including the Chestnut Hill Reservoir. Situated between Beacon St and
Commonwealth Ave, this home offers exceptional access to the MBTA Green Lines B, C & D, making
commuting to downtown a breeze. Great investment opportunity or first home. Don't miss it!
Listing Office: Coldwell Banker Realty - Newton, Listing Agent: Deanna Salemme
View Map
|
|
Showing listings 11 - 20 of 47:
First Page
Previous Page
Next Page
Last Page
|


