Home
Single Family
Condo
Multi-Family
Land
Commercial/Industrial
Mobile Home
Rental
All
Showing Open Houses -
Show All Listings
Click Photo or Home Details link to access date and time of open house.
Showing listings 1 - 10 of 13:
First Page
Previous Page
Next Page
Last Page
12 photo(s)
|
Newton, MA 02467-3003
|
Price Change
List Price
$425,000
MLS #
73578461
- Condo
|
| Rooms |
3 |
Full Baths |
1 |
Style |
Low-Rise |
Garage Spaces |
0 |
GLA |
650SF |
Basement |
Yes |
| Bedrooms |
1 |
Half Baths |
0 |
Type |
Condominium |
Water Front |
No |
Lot Size |
16,371SF |
Fireplaces |
1 |
| Condo Fee |
$440 |
Community/Condominium
Newton Green Condo
|
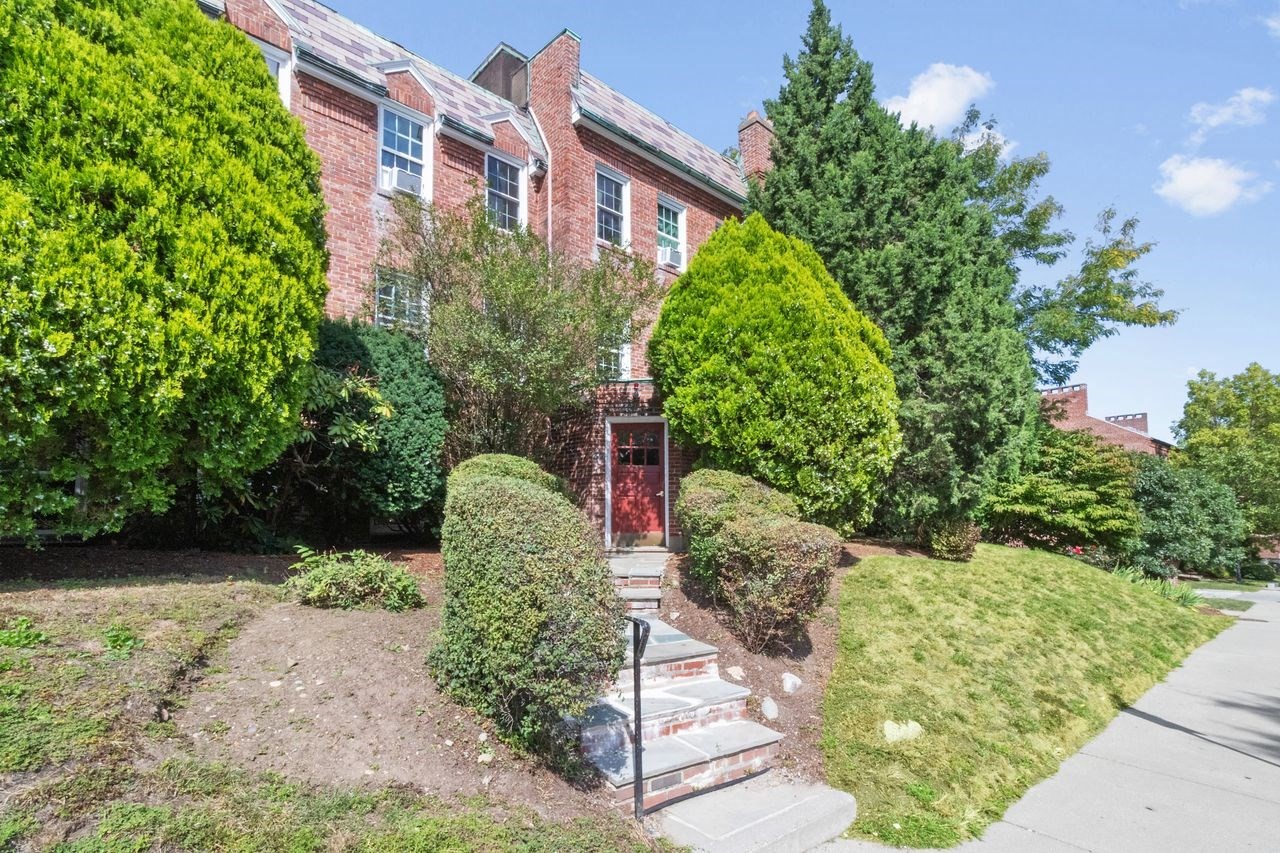
What a value! This wonderful corner condo has it all! Completely updated with a newer kitchen and
brand new full bath, this delightful home offers so much more! You enter via a welcoming foyer that
leads to a spacious fireplaced living room, modern kitchen with gas cooking and SS appliances and a
newly renovated bath. The bedroom offers a serene vibe with a good size closet and large windows.
This turnkey home has refinished hardwood floors, is freshly painted throughout and will soon have
all new windows! Laundry facilities and off-street parking complete this sweet residence. Stellar
location-near the Green Line, restaurants, and shops. Go east into Boston or west to get on major
routes. This one is a no brainer!
Listing Office: Coldwell Banker Realty - Newton, Listing Agent: Barbara Hakim
View Map

|
|

25 photo(s)
|
Newton, MA 02460
(Newtonville)
|
Price Change
List Price
$449,000
MLS #
73519046
- Condo
|
| Rooms |
3 |
Full Baths |
1 |
Style |
Low-Rise |
Garage Spaces |
0 |
GLA |
666SF |
Basement |
No |
| Bedrooms |
1 |
Half Baths |
0 |
Type |
Condominium |
Water Front |
No |
Lot Size |
10,040SF |
Fireplaces |
0 |
| Condo Fee |
$350 |
Community/Condominium
|
Set within a charming vintage brick building w/just 9 residences, this 1 bed 1 bath condo offers a
wonderful opportunity to create something special in the heart of Newtonville. Rich in character &
classic appeal the unit features high ceilings, oversized windows & a nice layout ready for your
personal vision & updates. Enjoy the warmth & charm of a well maintained boutique association in a
highly desirable location close to shops, restaurants, commuter rail & major routes. Assigned off
street parking and a shared deck with a tree top view, makes this unit a perfect fit for an owner
occupant, investor, or contractor. A rare chance to renovate & build equity in 1 of Newton's most
sought after neighborhoods. Great potential, unbeatable location, & timeless vintage charm
await!
Listing Office: Coldwell Banker Realty - Newton, Listing Agent: Judy Korzenowski
View Map
|
|
21 photo(s)
|
Cambridge, MA 02139-4605
(Cambridgeport)
|
New
List Price
$599,900
MLS #
73593811
- Condo
|
| Rooms |
3 |
Full Baths |
1 |
Style |
2/3 Family |
Garage Spaces |
0 |
GLA |
849SF |
Basement |
Yes |
| Bedrooms |
1 |
Half Baths |
0 |
Type |
Condominium |
Water Front |
No |
Lot Size |
0SF |
Fireplaces |
1 |
| Condo Fee |
|
Community/Condominium
247 Chestnut Street Condominium
|
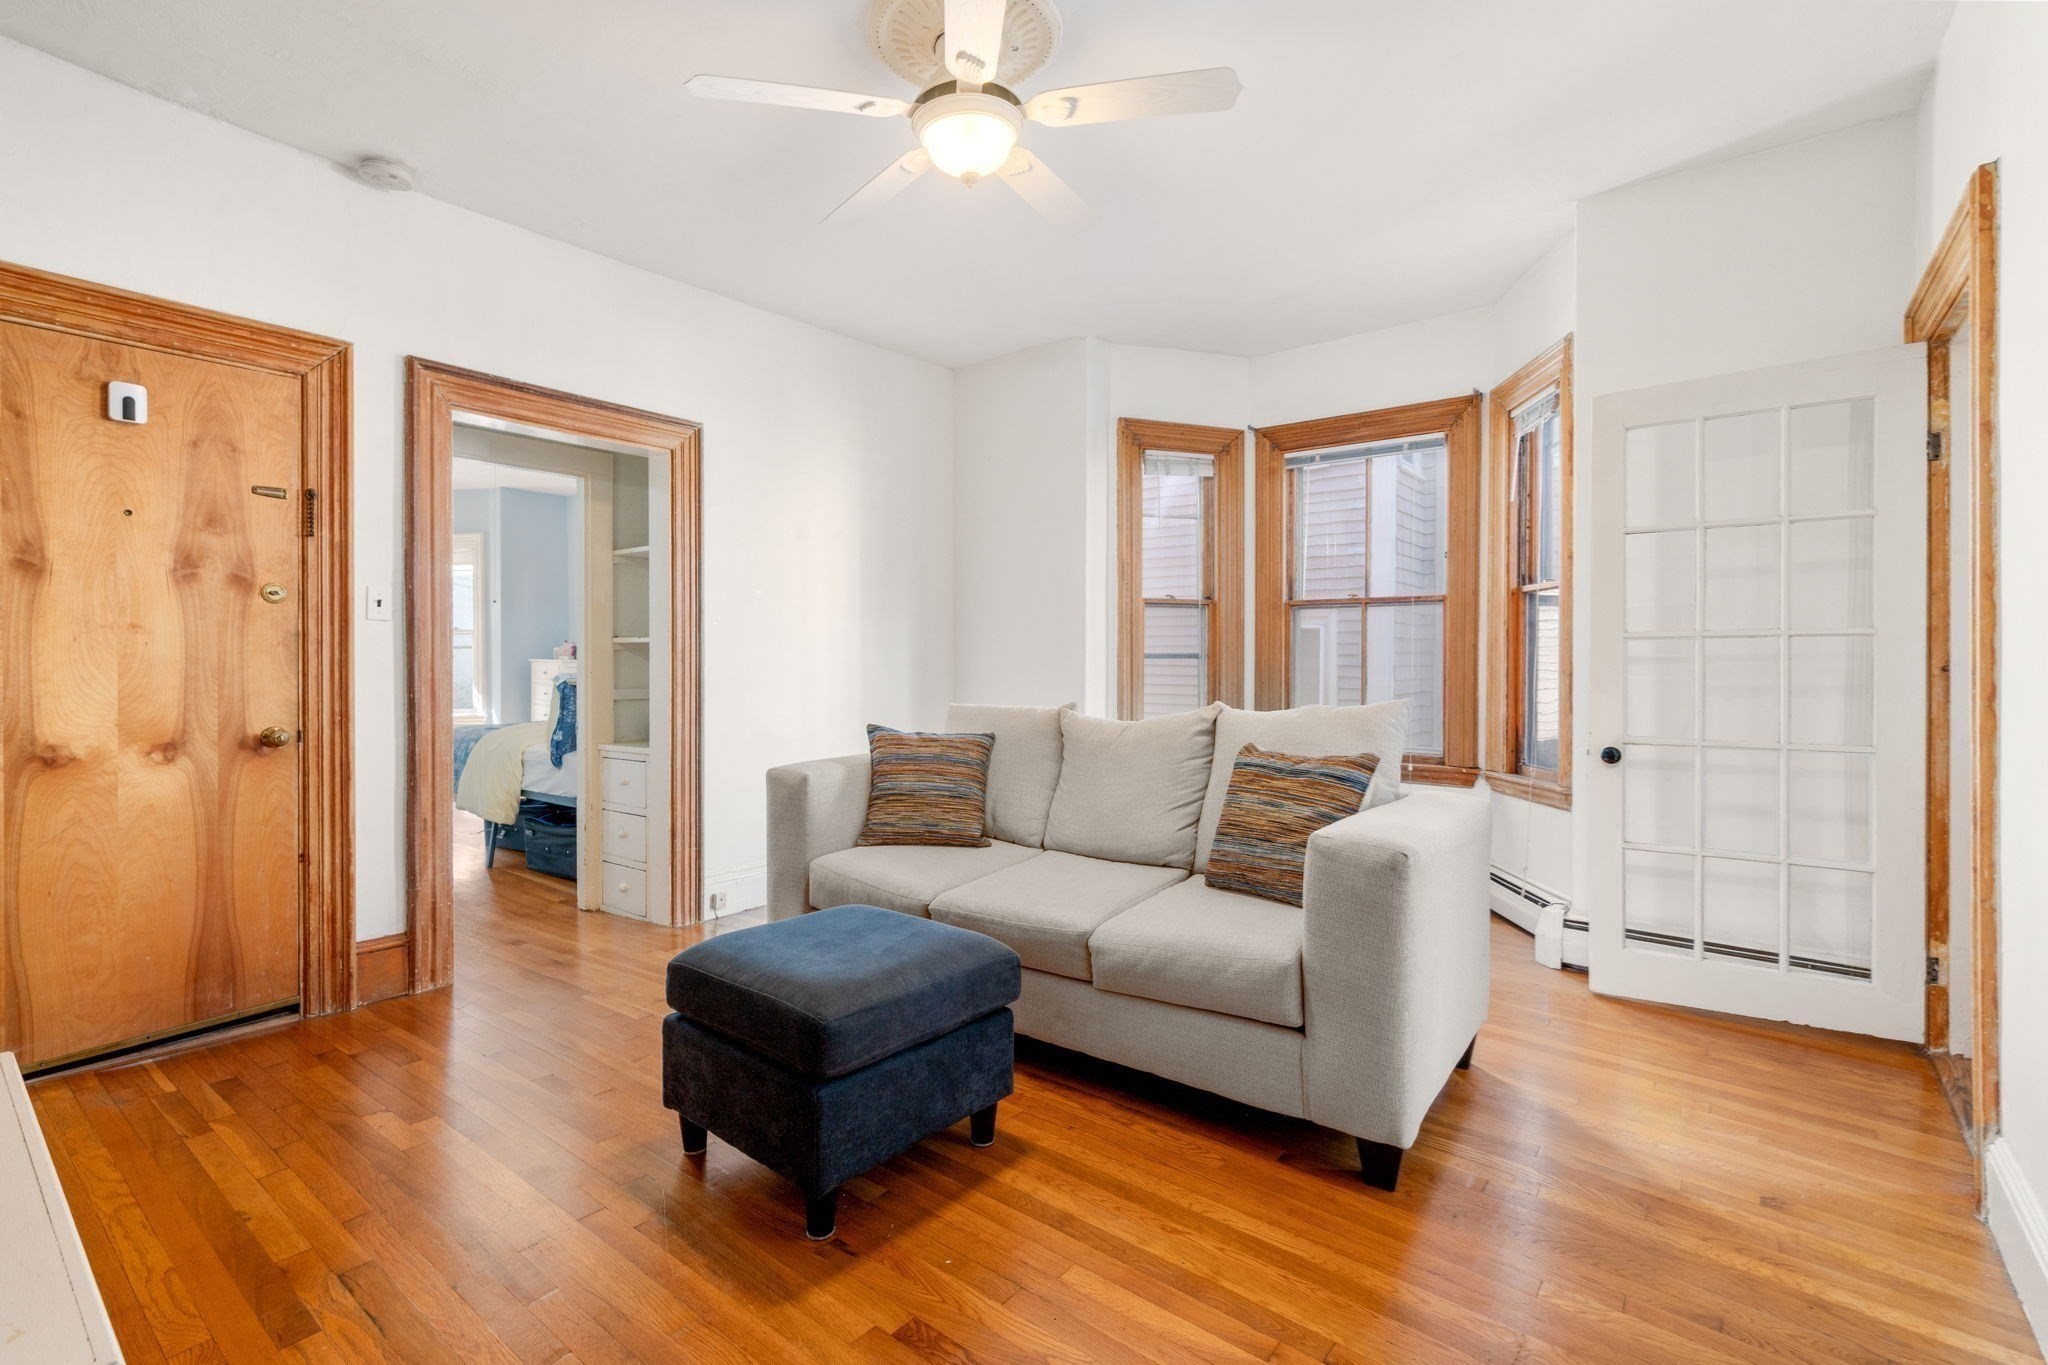
Welcome to this charming Cambridgeport condominium. With 9’ ceilings, sizable rooms, and a cozy
feel, this first-floor one-bedroom offers a comfortable and functional layout featuring a bright
living room with custom built-ins, a bay window, French door, and hardwood floors. The large bedroom
features a bay window, marble surround fireplace, ceiling medallion, and hardwood floors. A spacious
eat-in-kitchen features a gas stove and Bosch dishwasher. A full bathroom completes the space. Step
outside to your private back deck, an ideal spot for a quiet morning coffee, outdoor dining, or
relaxing at the end of the day. Enjoy access to the common backyard, and patio ideal for grilling,
providing additional outdoor space rarely found with city living. Additional amenities include a
water filter system, separate heat & hot water system, laundry, and generous basement storage.
Resident permit parking is available on the street. Ideally located less than ¼ mile to the Charles
River, Whole Foods, and Trader Joe’s. Minutes to Mass Audubon’s Magazine Beach Nature Center,
vibrant restaurants, cafés, parks, and neighborhood amenities. Convenient access to Central and
Harvard Square, MIT, Harvard University, Boston University, public transportation, and major
commuter routes. An excellent opportunity to enjoy the convenience and lifestyle that Cambridge has
to offer.
Listing Office: Coldwell Banker Realty - Newton, Listing Agent: Anne M Kennedy
View Map
|
|
20 photo(s)
|
Boston, MA 02135
(Brighton)
|
Price Change
List Price
$615,000
MLS #
73540985
- Condo
|
| Rooms |
5 |
Full Baths |
1 |
Style |
Low-Rise |
Garage Spaces |
0 |
GLA |
1,110SF |
Basement |
No |
| Bedrooms |
2 |
Half Baths |
0 |
Type |
Condominium |
Water Front |
No |
Lot Size |
1,110SF |
Fireplaces |
0 |
| Condo Fee |
$473 |
Community/Condominium
The Townhouses At Corey Hill Condominium
|
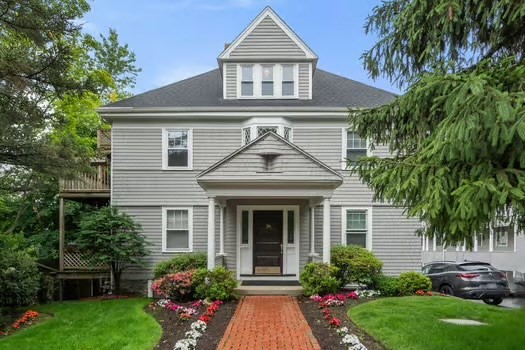
Step inside this beautifully updated top floor condo offering an open-concept floor plan. The
kitchen with white cabinetry and granite counters has an abundance of natural light through 1 of the
4 skylights in the home, leads to the flexible space with large windows that can be used as you
choose for a dining area, living room, office and/or play room. Off of the living room is a deck for
your enjoyment as a private oasis in the City, perfect for enjoying morning coffee and relaxing
evenings. There are two bedrooms with brand new carpet and a modern updated bath with heated floors.
In addition, there is a large loft area great for use as a guest space, office space or art studio
that has a huge skylight bringing in tons of natural light. Central A/C and heating system with heat
pump ensure year-round comfort and efficiency. This pet-friendly community includes a private
storage unit providing valuable extra storage space, and laundry facilities on premises. It has
great investment potential and is in a fabulous neighborhood near colleges, universities, schools,
shops, restaurants and parks including the Chestnut Hill Reservoir. Situated between Beacon St and
Commonwealth Ave, this home offers exceptional access to the MBTA Green Lines B, C & D, making
commuting to downtown a breeze. Great investment opportunity or first home. Don't miss it!
Listing Office: Coldwell Banker Realty - Newton, Listing Agent: Deanna Salemme
View Map
|
|
27 photo(s)
|
Newton, MA 02459
(Newton Center)
|
New
List Price
$949,000
MLS #
73593133
- Condo
|
| Rooms |
8 |
Full Baths |
1 |
Style |
Townhouse |
Garage Spaces |
1 |
GLA |
1,890SF |
Basement |
Yes |
| Bedrooms |
3 |
Half Baths |
1 |
Type |
Condominium |
Water Front |
No |
Lot Size |
9,673SF |
Fireplaces |
1 |
| Condo Fee |
|
Community/Condominium
26-28 Wessex Rd
|
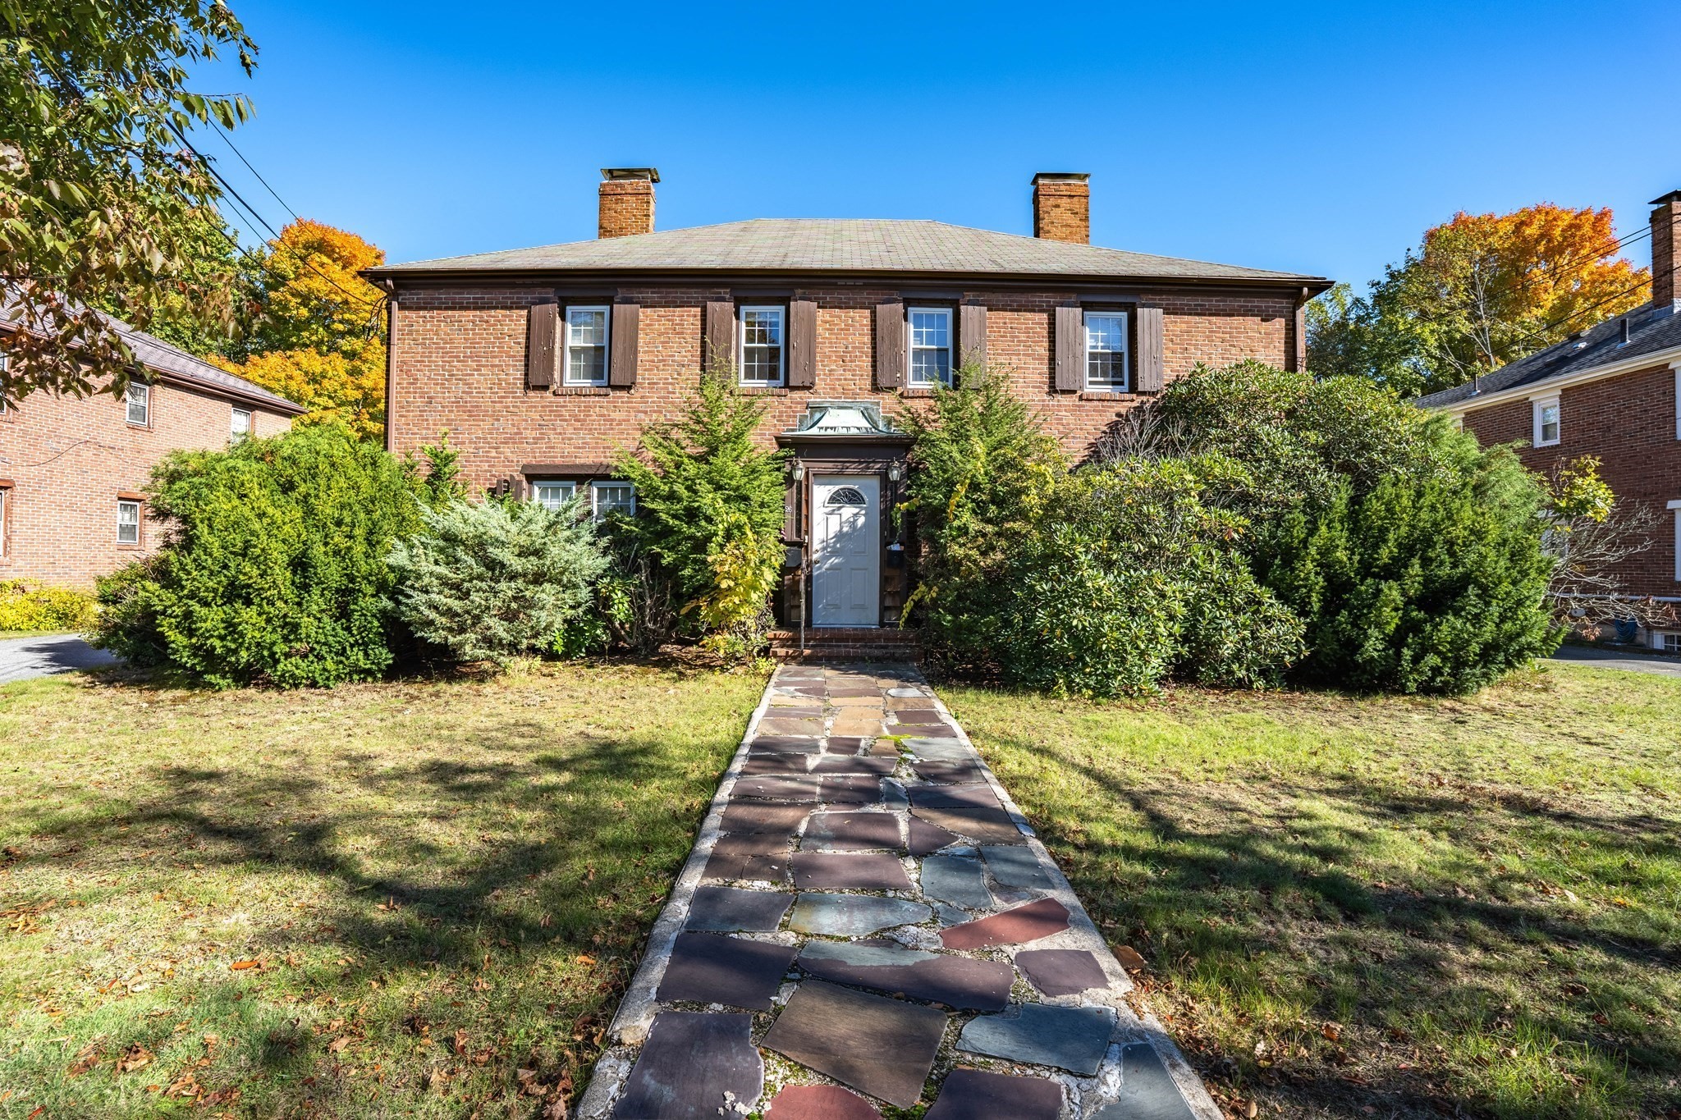
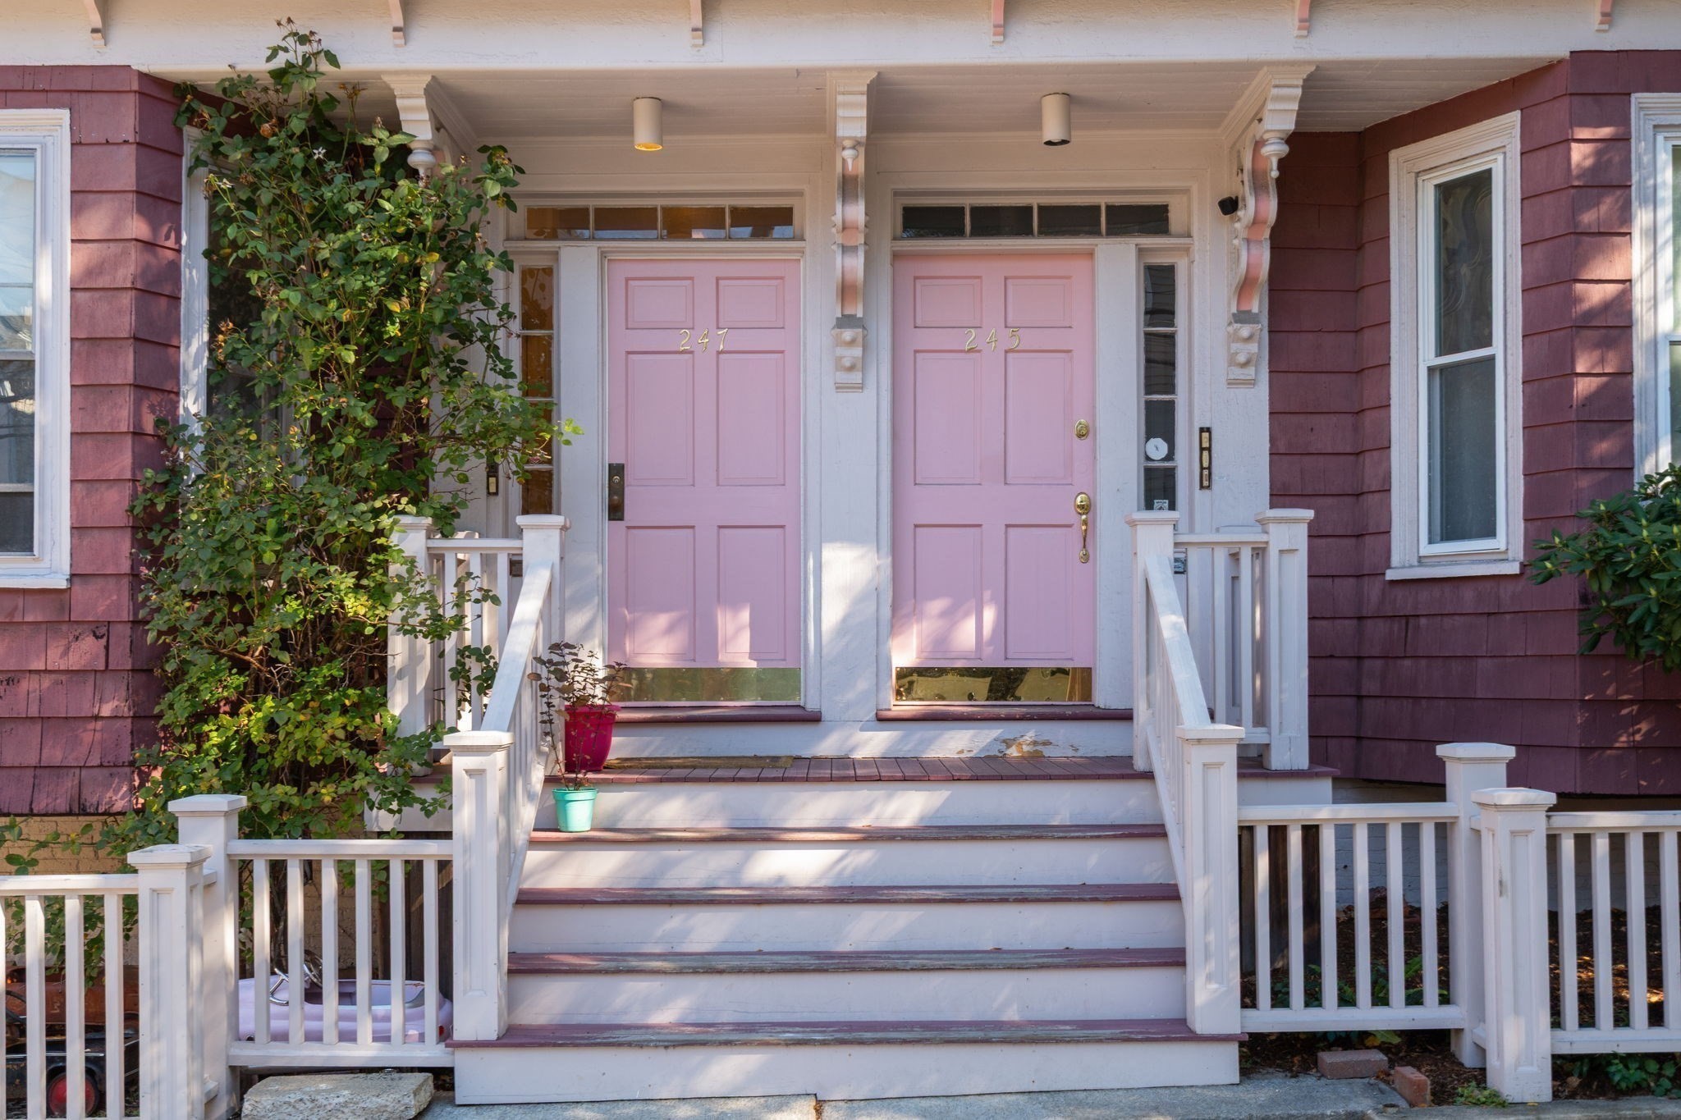
Deleaded 1,890 sq ft, 3 bedroom, 1.5 bath brick townhouse in Newton Center. The first floor offers
an updated eat-in maple kitchen with granite counters and 2019 stainless steel appliances, a formal
dining room, and a separately heated bonus room that opens to an outdoor space. Large living room
with fireplace and a half bath. Upstairs offers a large primary bedroom adjacent to an additional
room which can be used as an office or as a walk-in closet, plus two additional good size bedrooms
and a full bath. Lower level offers finished family room with decorative fireplace and its own
electric heat as well as the utility room with laundry machines and updated 2023 Burnham gas heating
system & 2022 Rheem water heater. Large shared fenced-in backyard. 1 deeded garage space plus
additional parking next to the garage. Two-unit, owner-occupied association with no monthly fee, and
pets are allowed. Walk to the Newton Center T stop, shops and restaurants.
Listing Office: Coldwell Banker Realty - Newton, Listing Agent: Simon Gray
View Map
|
|
36 photo(s)
|
Cambridge, MA 02139-4605
(Cambridgeport)
|
New
List Price
$1,099,900
MLS #
73593820
- Condo
|
| Rooms |
5 |
Full Baths |
2 |
Style |
2/3 Family |
Garage Spaces |
0 |
GLA |
1,215SF |
Basement |
Yes |
| Bedrooms |
2 |
Half Baths |
0 |
Type |
Condominium |
Water Front |
No |
Lot Size |
0SF |
Fireplaces |
0 |
| Condo Fee |
|
Community/Condominium
247 Chestnut Street Condominium Trust
|
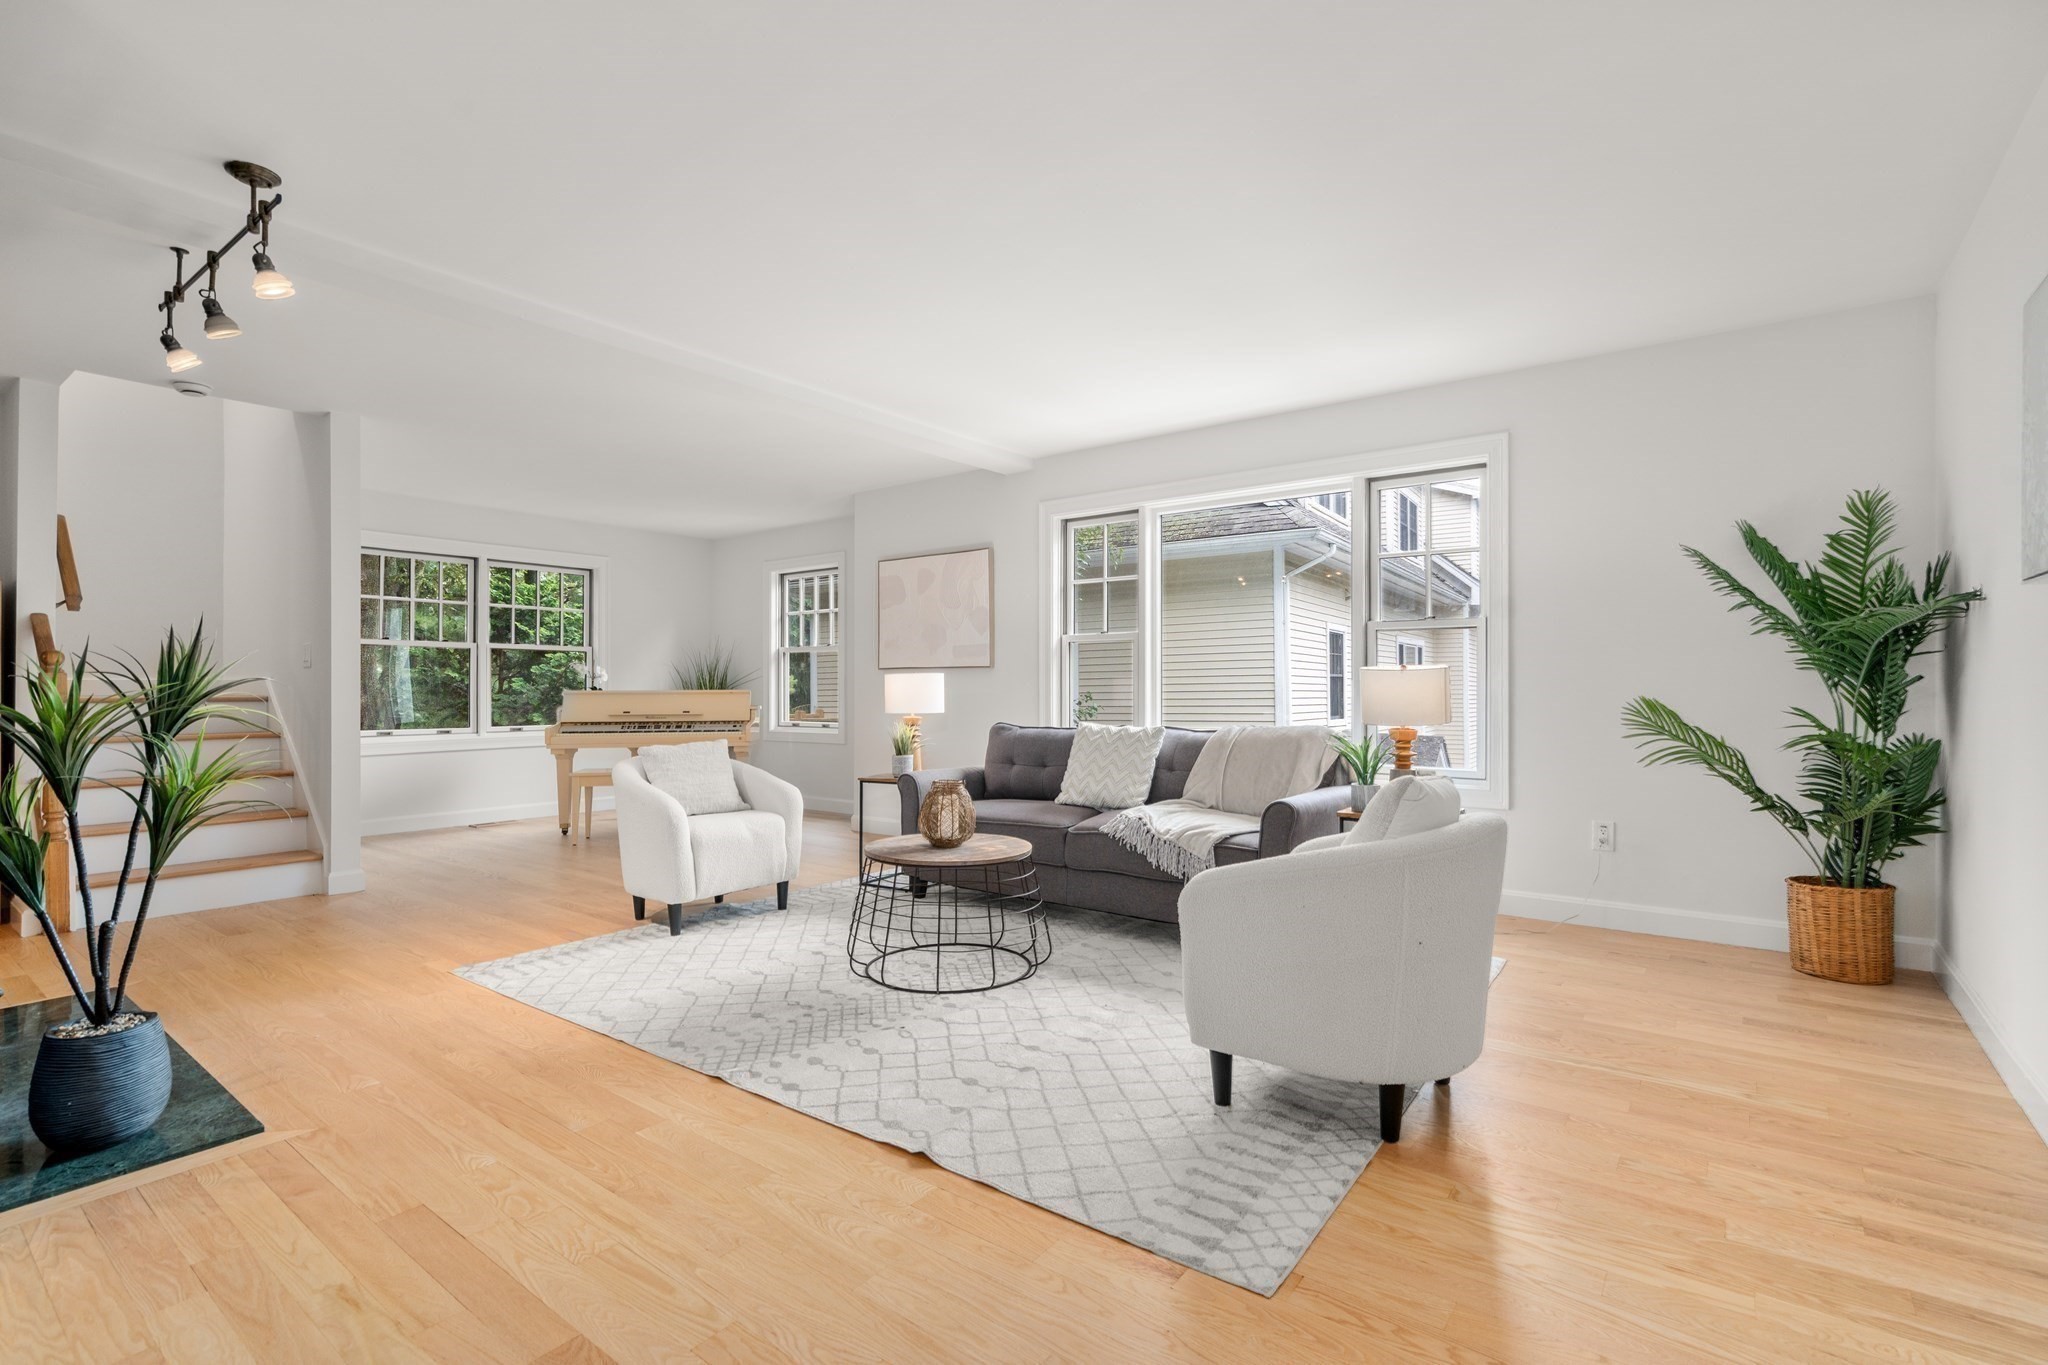
Welcome to this spacious, airy two-level condominium on one of Cambridgeport’s beautiful tree-lined
streets. Occupying the second and third floors, this home offers a flexible floor plan, hardwood
floors, dedicated home office, two bedrooms, two full bathrooms, private outdoor roof deck, and
off-street parking. The second floor features a welcoming living room, sunny family room, eat-in
kitchen with generous cabinets, gas stove and Bosch dishwasher, bedroom with large closet, full
bathroom, and home office – an ideal setup for today’s work-from-home lifestyle. The third floor is
a dedicated private primary bedroom suite, complete with a full bathroom and direct access to an
expansive private roof deck. This exceptional deck with views of trees and urban landscape is a
unique, much-coveted extension of the home, ideal for relaxing or entertaining. This roof deck also
offers potential to expand the 3rd floor living space. Additional amenities include a water filter
system, separate heat & hot water system, laundry, substantial basement storage, first floor patio
and yard space. One deeded off-street parking space. Resident permit parking is available on the
street. Ideally located less than ¼ mile to the Charles River, Whole Foods, and Trader Joe’s.
Minutes to Mass Audubon’s Magazine Beach Nature Center, vibrant restaurants, cafés, parks, and
neighborhood amenities. Convenient access to Central and Harvard Square, MIT, Harvard University,
Boston University, public transportation, and major commuter routes. This distinctive condominium
combines flexible two-level living, valuable private outdoor space, and everyday conveniences in a
desirable Cambridgeport location.
Listing Office: Coldwell Banker Realty - Newton, Listing Agent: Anne M Kennedy
View Map
|
|
30 photo(s)
|
Newton, MA 02459-2312
(Newton Center)
|
Active
List Price
$1,399,000
MLS #
73574200
- Condo
|
| Rooms |
7 |
Full Baths |
3 |
Style |
Townhouse |
Garage Spaces |
2 |
GLA |
2,370SF |
Basement |
No |
| Bedrooms |
3 |
Half Baths |
1 |
Type |
Condominium |
Water Front |
No |
Lot Size |
30,000SF |
Fireplaces |
1 |
| Condo Fee |
$712 |
Community/Condominium
Town Homes At Beecher Place
|
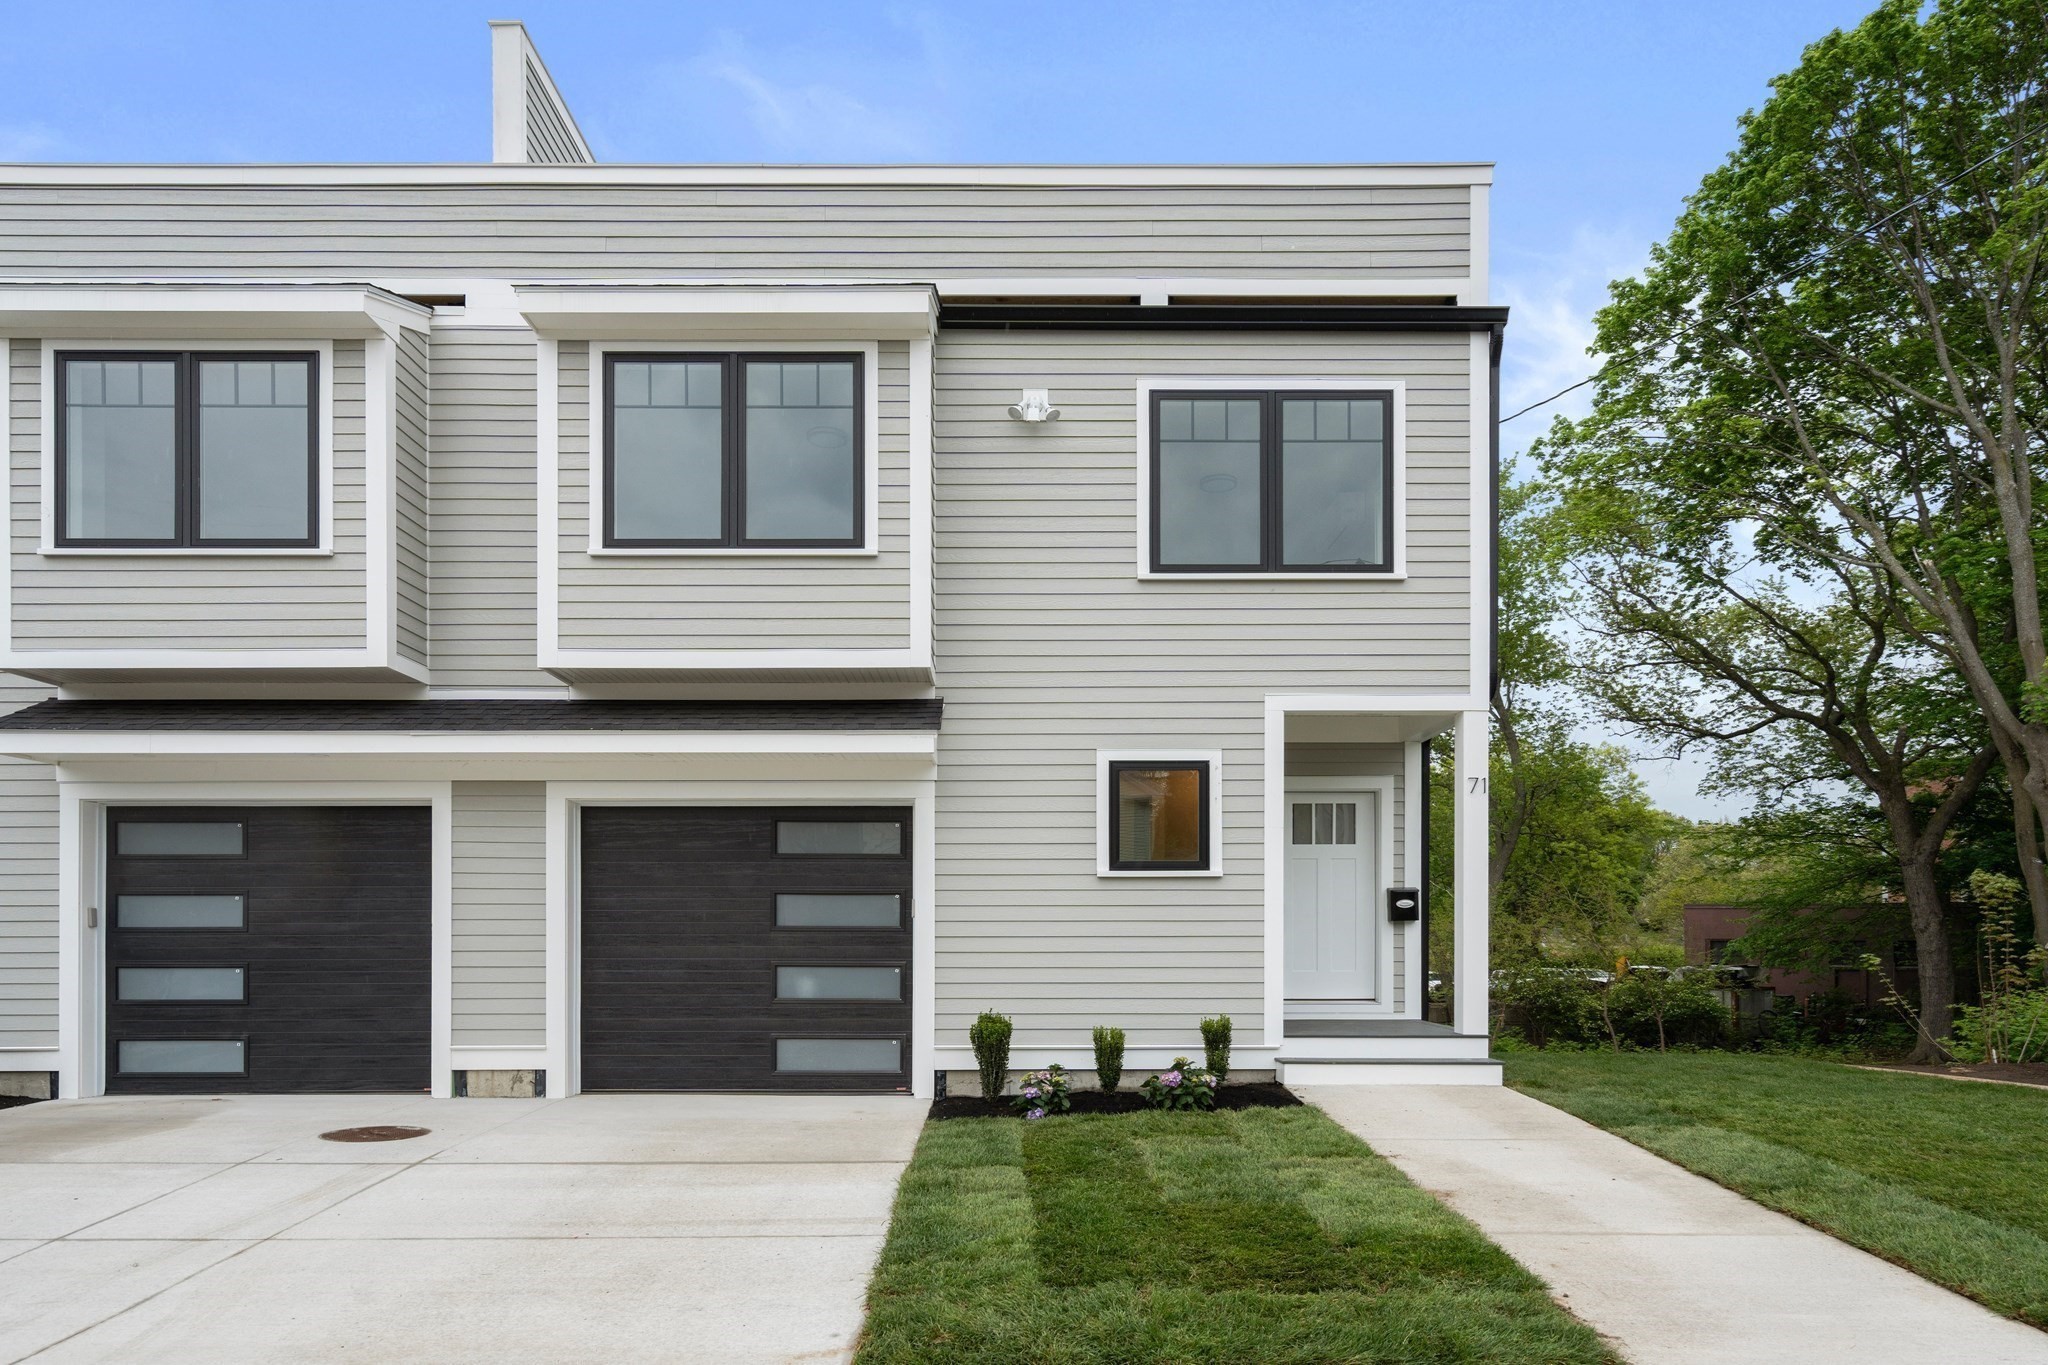
This beautifully maintained 3-4 bedroom, 3.5 bath town home offers a flexible layout with
thoughtful, modern spaces perfectly suited for today’s lifestyle. The main floor features a
well-appointed kitchen with granite countertops, breakfast bar, stainless steel appliances, and
leads to a private deck overlooking the wooded grounds where you can enjoy morning coffee and unwind
in the evenings. The kitchen opens to the formal dining room and large, sun-drenched living room
featuring a wood burning fireplace and an alcove perfect for a music room (there's even room for a
grand piano!), library or office. Continue upstairs to find three bedrooms and two baths, including
a spacious primary suite with luxurious bath with a soaking tub, and a large walk-in closet. The
entry level features a fourth bedroom ensuite with a full bath, or a use it as a flexible space
great for a family room, home office, workout space, media room or art studio, and also has direct
entry to the 2-car garage. This townhouse is in a great commuting location, close to schools, parks
and shopping including Newton Center, the Chestnut Hill Mall, the Street, The Shops at Chestnut Hill
and Wegman’s, as well as public transportation and major highways providing easy access to Downtown
Boston, Cambridge, Longwood Medical Area, colleges and universities. In a private setting abutting
walking trails, this fabulous home blends comfort, versatility, & charm. Don't miss it!
Listing Office: Coldwell Banker Realty - Newton, Listing Agent: Deanna Salemme
View Map
|
|
35 photo(s)
|
Arlington, MA 02474
|
Price Change
List Price
$1,550,000
MLS #
73578678
- Condo
|
| Rooms |
13 |
Full Baths |
4 |
Style |
Townhouse |
Garage Spaces |
1 |
GLA |
3,119SF |
Basement |
Yes |
| Bedrooms |
4 |
Half Baths |
1 |
Type |
Condominium |
Water Front |
No |
Lot Size |
8,050SF |
Fireplaces |
1 |
| Condo Fee |
|
Community/Condominium
|
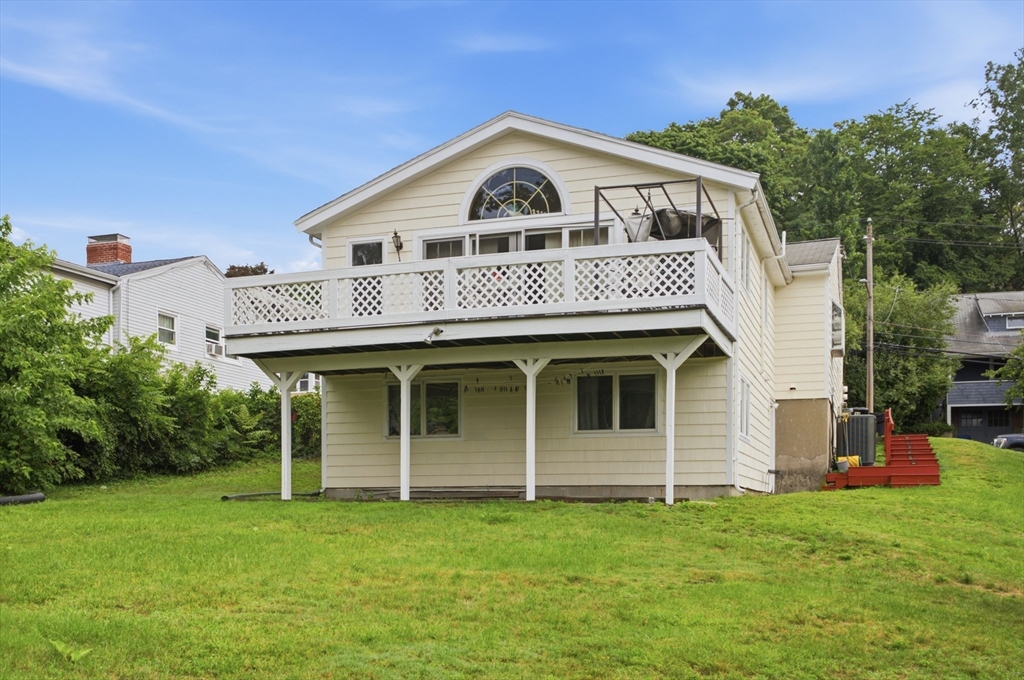
Move-in ready new construction with high-end systems and finishes throughout. The main level
features 9' ceilings, a chef's kitchen with Café appliances, quartz counters, and an electric
fireplace set against custom shiplap wall. Oak floors, custom lighting, granite and tile finishes
carry through the whole home. Upstairs, a spacious primary suite offers a true retreat with a
generous walk-in closet, while the show-stopping third-floor suite opens directly onto a private
deck - an ideal spot for morning coffee or evening unwinding. The fully finished lower level extends
the living space further, complete with a wet bar, full bath, and direct access to a private
backyard, perfect for gatherings or quiet relaxation. With a location that adds an additional layer
of value: kayak the Mystic Lakes, walk to Arlington Center, or bike the Minuteman Greenway to
Alewife T - moments from local shops, restaurants, and easy highway access. 73 Mystic offers a
flexible living space in one of Arlington's most connected locations.
Listing Office: Coldwell Banker Realty - Newton, Listing Agent: The Jeff Groper Group
View Map
|
|
37 photo(s)
|
Boston, MA 02135
(Brighton)
|
Active
List Price
$1,099,000
MLS #
73557383
- Multi-Family
|
| # Units |
2 |
Rooms |
12 |
Type |
2 Family |
Garage Spaces |
0 |
GLA |
2,880SF |
| Heat Units |
0 |
Bedrooms |
4 |
Lead Paint |
Unknown |
Parking Spaces |
2 |
Lot Size |
9,285SF |
This ranch style home offers one-level living and was expanded and a family room addition was added
in 1990. It is situated on a hill with picturesque views and 9285 sq ft of usable green space, a
rare find in the City of Boston. The heart of the home has an open kitchen with a large island,
vaulted ceilings and is connected to a family room with an abundance of natural light streaming
through large windows, skylights and sliding doors. Through the sliding doors is an expansive
sun-drenched deck offering breathtaking views overlooking the Newton Commonwealth Golf Course, and
is an ideal setting for entertaining, relaxing, or enjoying your morning coffee with a book. There's
a dining room and formal living room with a wood burning fireplace, 3 bedrooms, 1 bath and laundry
all on this level. There's a fourth bedroom with an additional den space and another full bath in
the lower level walk out to the expansive back yard. The lower level is also where you'll find a
separate 2-bedroom, 1-bath apartment, perfect for use as an ADU, in-law or au pair space. This home
is located in a desirable location close to Oak Sq. where you 'll find shopping, cafes and
restaurants, as well as the newer YMCA, public transportation and highways, perfect for commuting to
Boston's downtown, colleges and universities, hospitals, Longwood Medical Area, Cambridge and/or the
surrounding areas.
Listing Office: Coldwell Banker Realty - Newton, Listing Agent: Deanna Salemme
View Map
|
|
34 photo(s)

|
Belmont, MA 02478
(Waverley)
|
New
List Price
$1,399,000
MLS #
73593416
- Multi-Family
|
| # Units |
2 |
Rooms |
12 |
Type |
2 Family |
Garage Spaces |
0 |
GLA |
2,636SF |
| Heat Units |
0 |
Bedrooms |
6 |
Lead Paint |
Certified Treated,Unknown |
Parking Spaces |
4 |
Lot Size |
4,275SF |
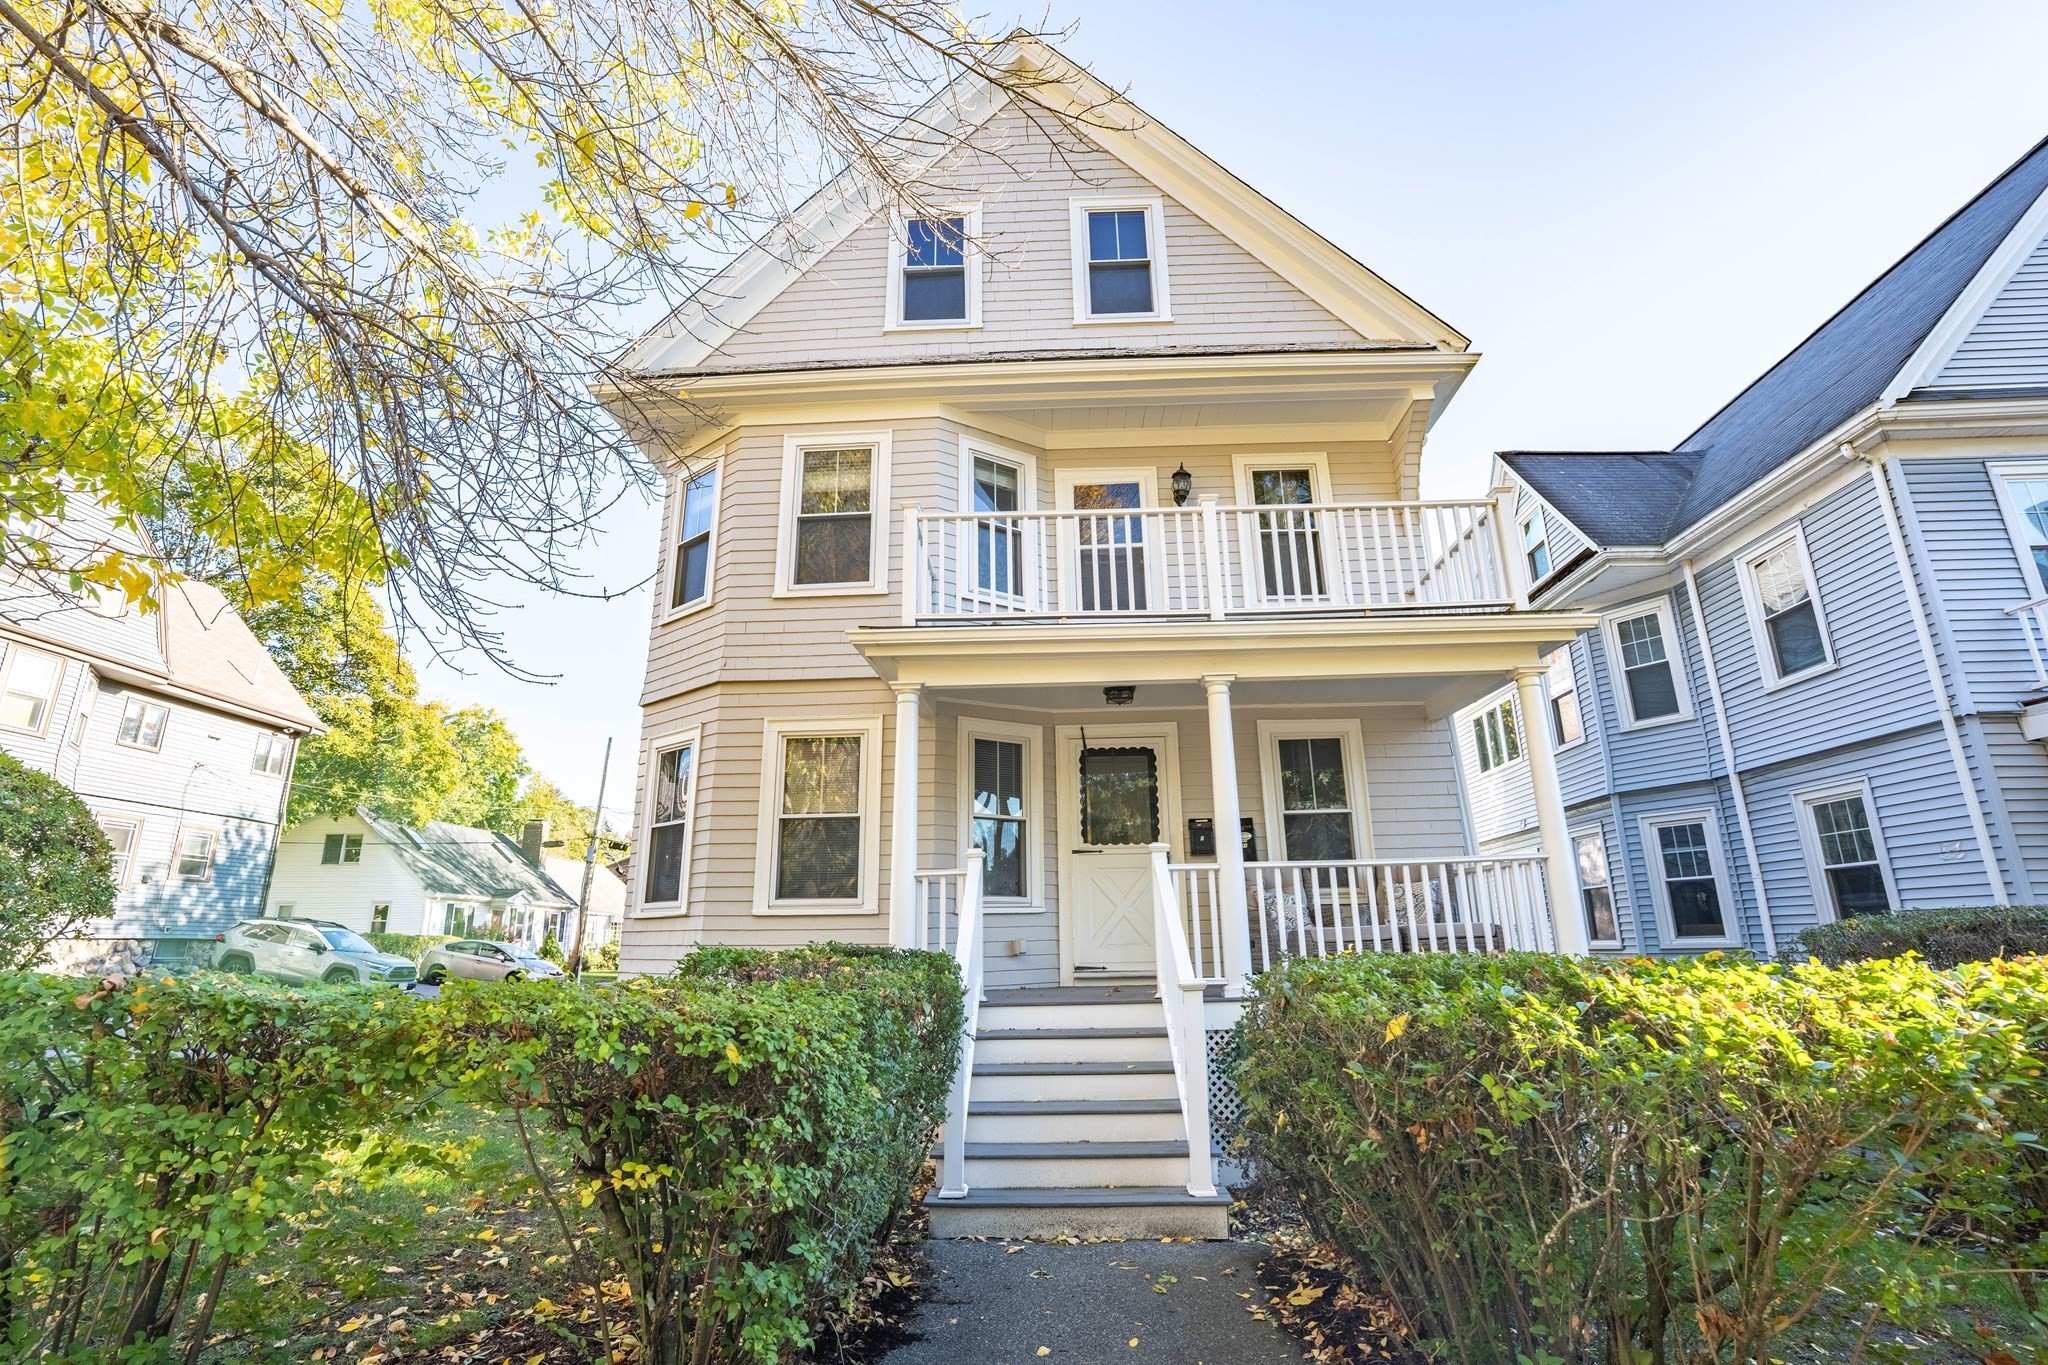
Renovated and well maintained two-family on a corner lot between Waverley Square and Belmont Center,
with major updates already done: foundation reinforced and basement waterproofed (2022), new roof
(2024), new insulation, shingles and Trex back porches (2025), exterior paint (2025), new water line
from the street, and full rewiring. The first floor unit has 2 bedrooms and 1 bath, a renovated
kitchen with granite counters and stainless steel appliances, living room, dining room, and a large
pantry with laundry. The second floor unit spans two levels with 4 bedrooms and 1 bath, a renovated
kitchen with granite counters and stainless steel appliances, living room, dining room, large
pantry, in-unit laundry and a private deck. The third floor offers an open primary bedroom with
vaulted ceilings and a 4th bedroom, with water, sewer and gas lines already in place for a second
full bath and a gas fireplace. 4+ off-street parking spaces. The first floor unit is rented for
$3,000 until 6/30/27, and the second floor unit will be delivered vacant. A great fit for an
investor, an owner-occupant offsetting the mortgage with rental income, or multigenerational living.
Close to the Waverley and Belmont Center commuter rail stops (to Porter Square and North Station),
shopping, restaurants and parks.
Listing Office: Coldwell Banker Realty - Newton, Listing Agent: Simon Gray
View Map
|
|
Showing listings 1 - 10 of 13:
First Page
Previous Page
Next Page
Last Page
|


